
Just Listed















Address
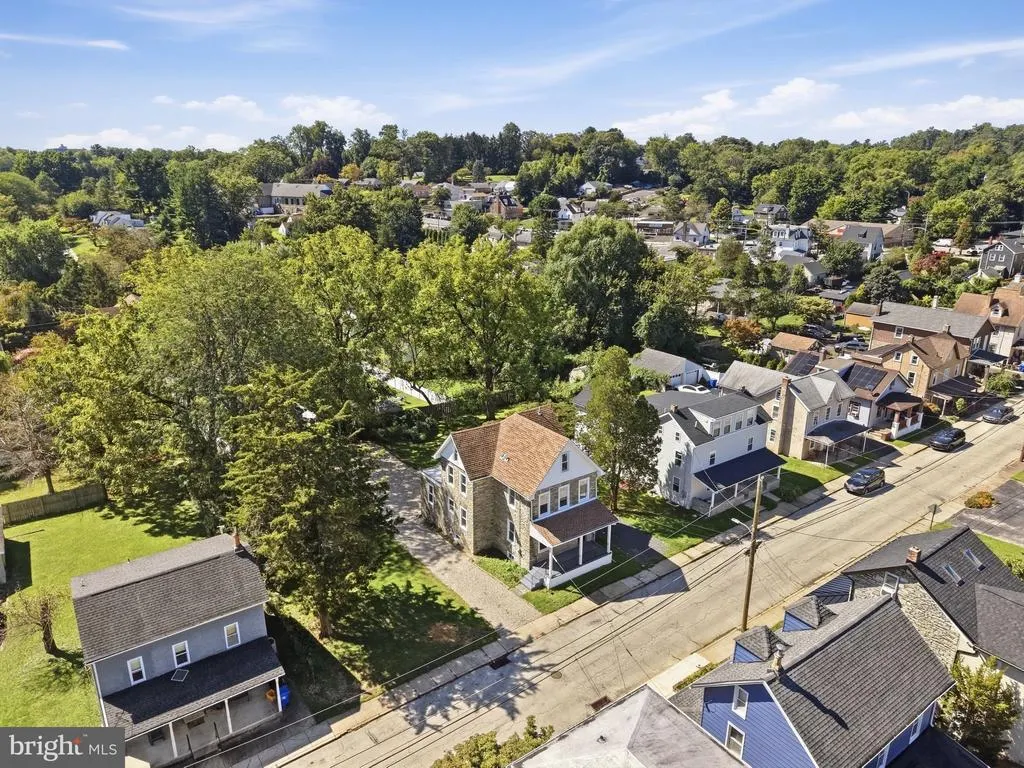
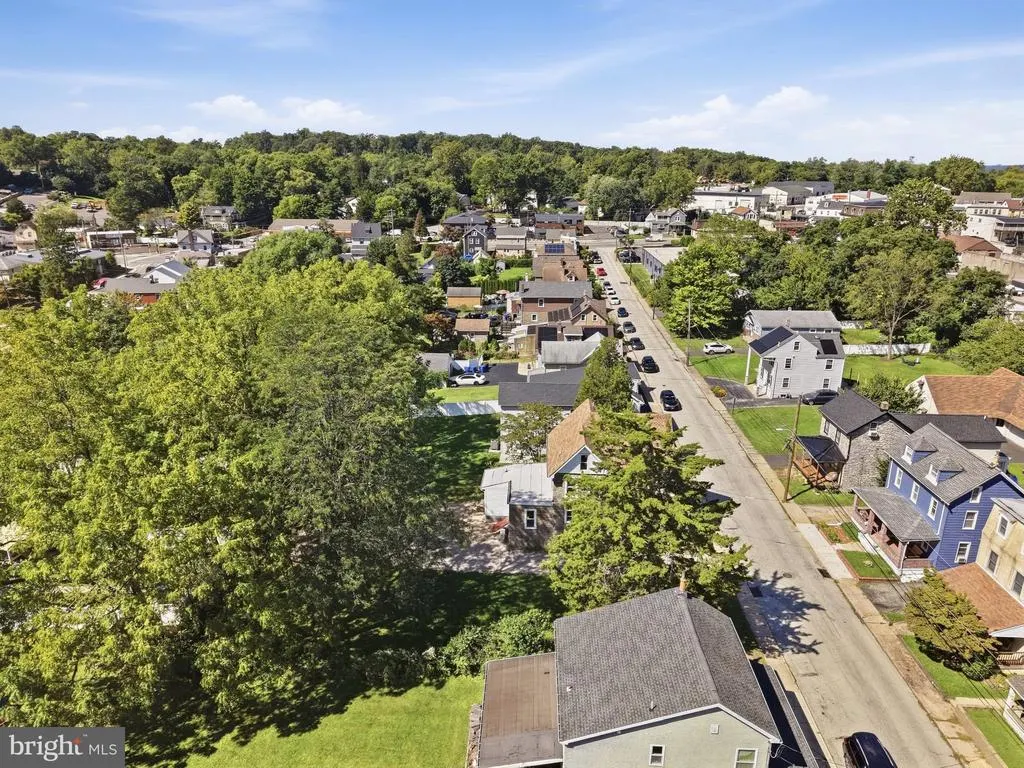
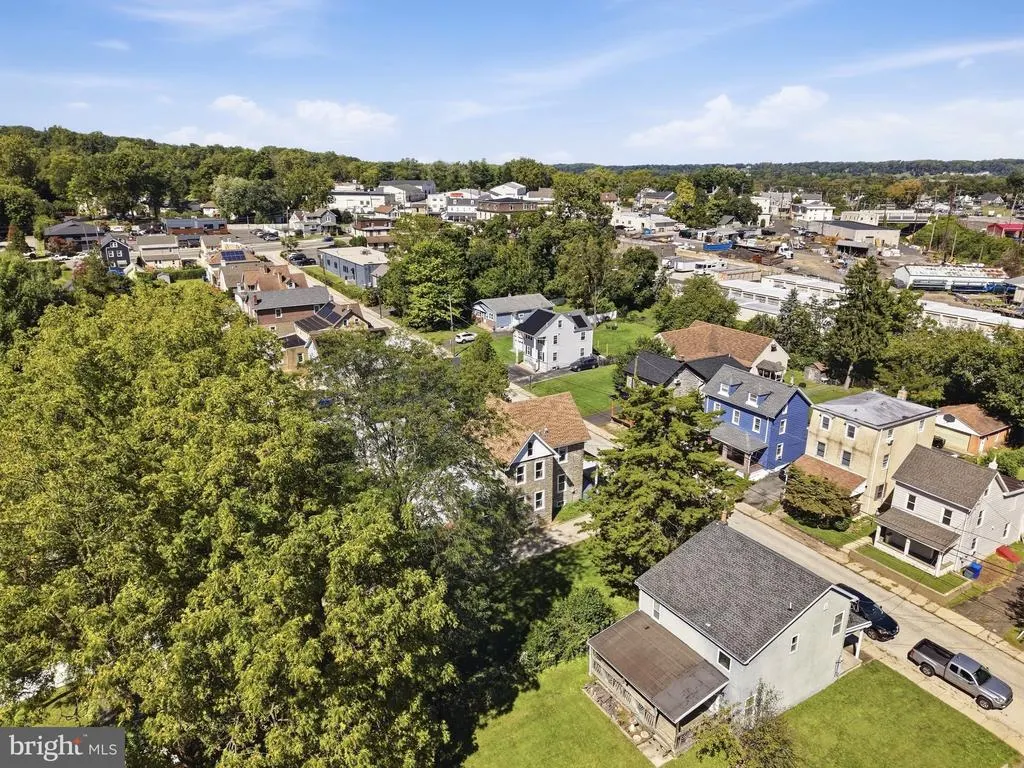
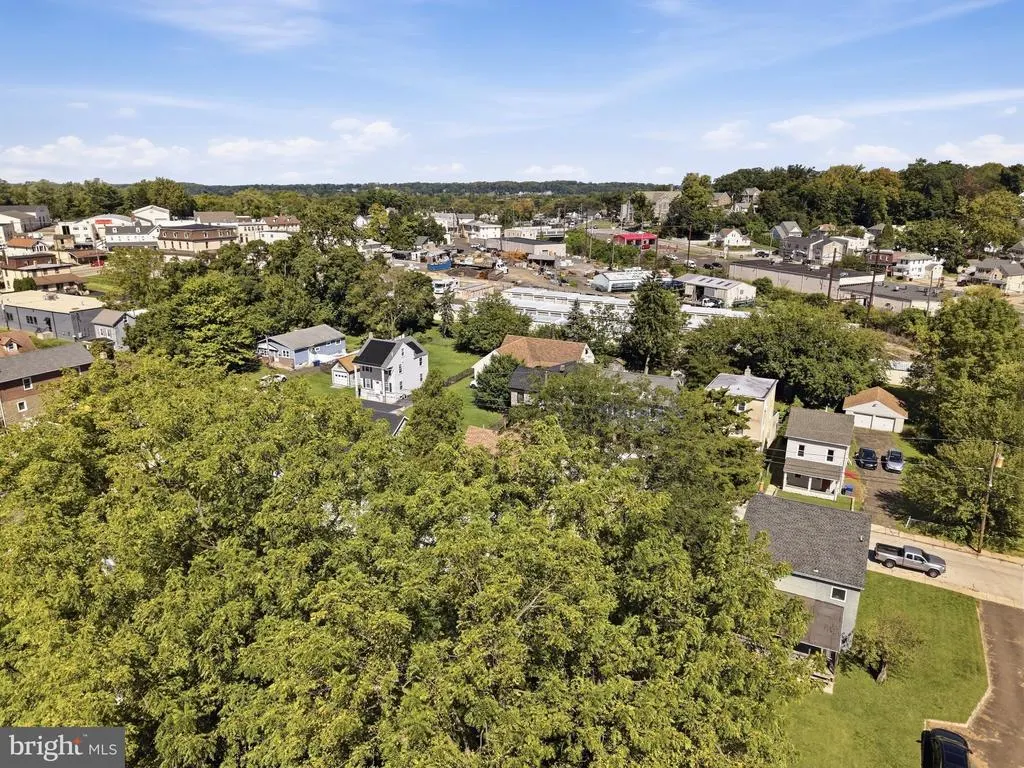
514 East Avenue #, Glenside, PA
Price
$ 549,900
Property Attributes
- MLS#PAMC2194936
- TypeSingle Family
- Listing Status ACTIVE
- CountyMONTGOMERY
- CityGlenside
- AreaCheltenham Twp
- NeighborhoodGlenside
- Zip19038
- StyleColonial
- Year Built1920
- Taxes$ 6814
- Price$ 549,900
- Bedrooms4
- Full Bathrooms3
- Half Bathrooms0
- Sqr Footage2010
- Lot Size0.25 Acres
Data Source:
Bright MLS
Property Description
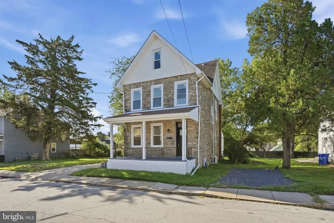
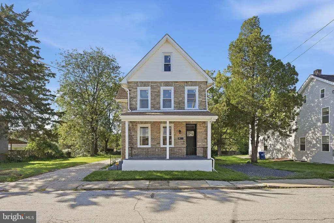
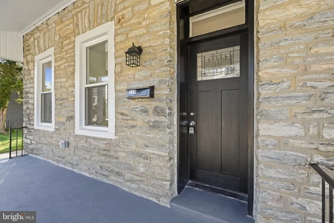
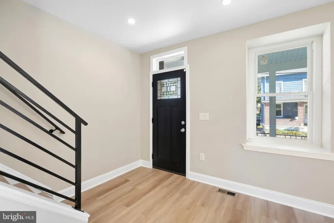
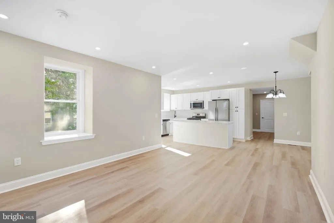
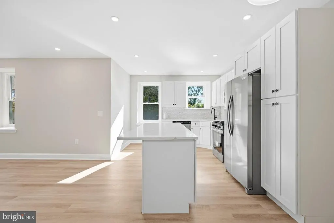
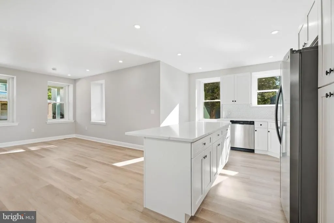
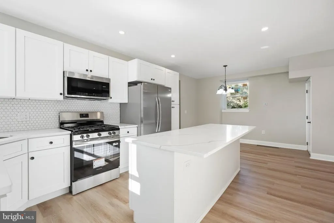
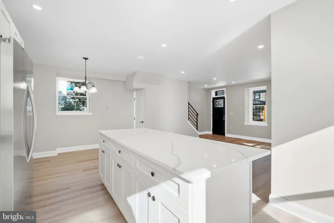
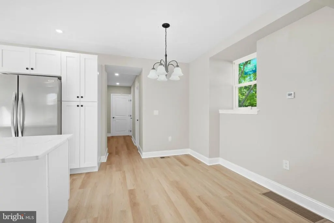
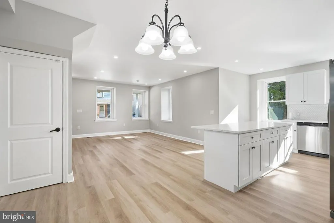
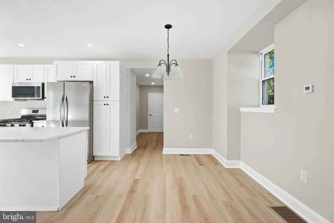
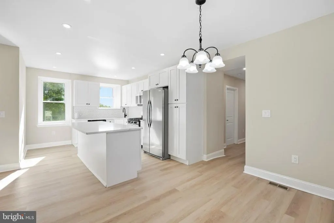
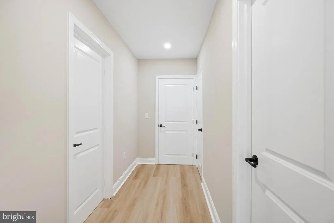
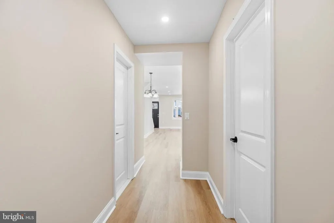
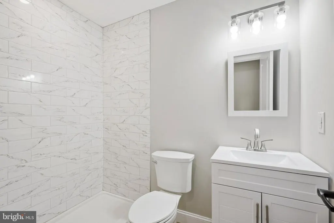
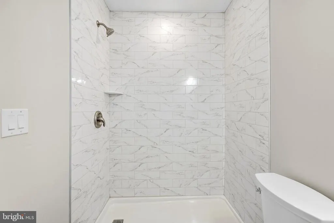
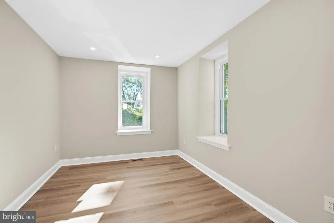
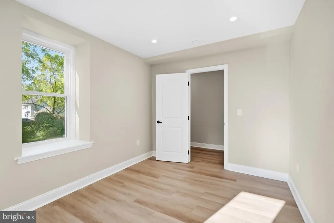
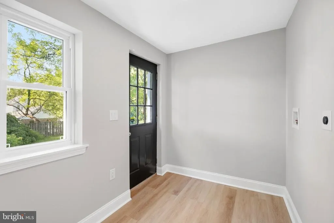
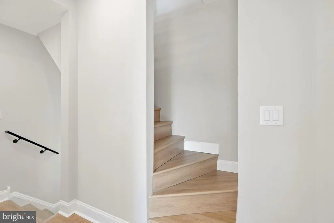
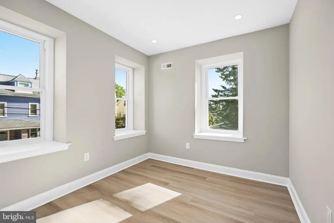
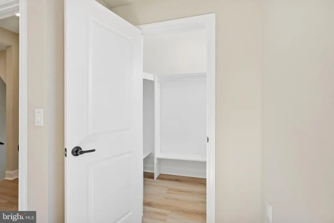
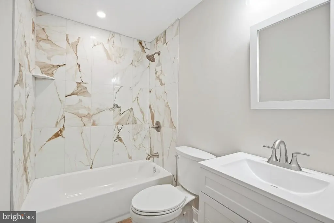
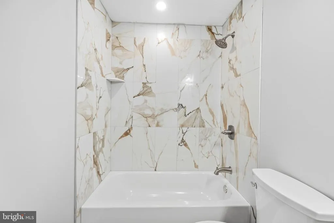
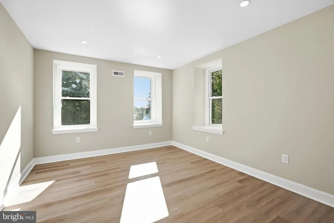
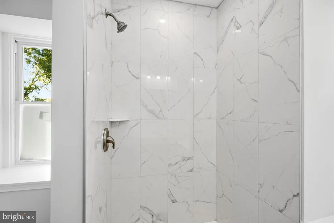
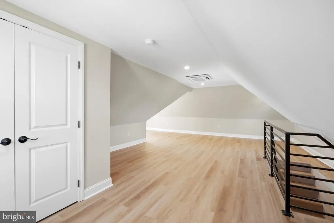
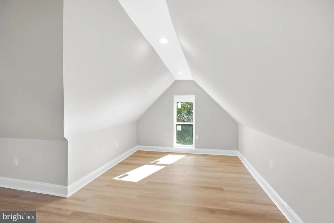
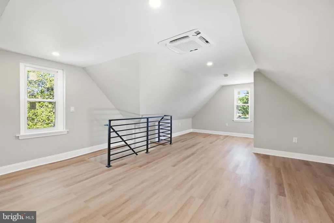
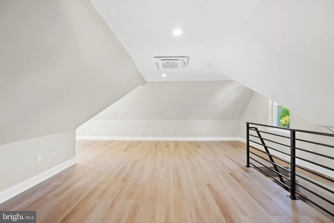
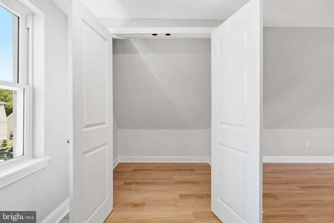
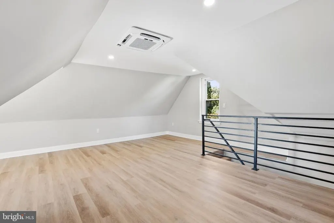
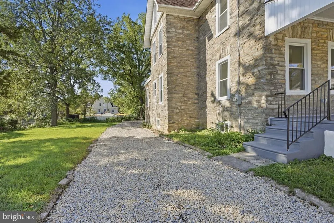
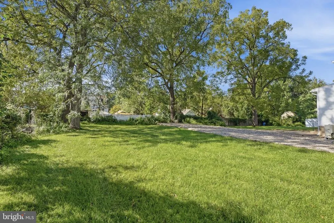
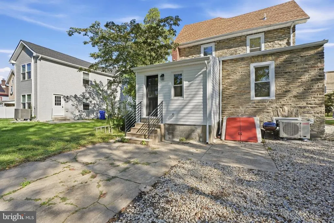
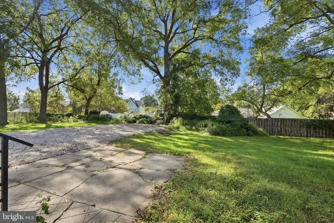
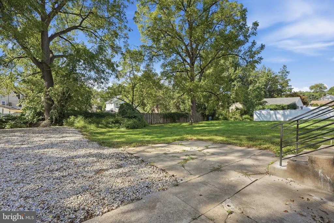
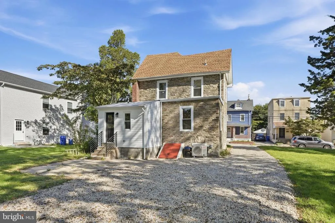
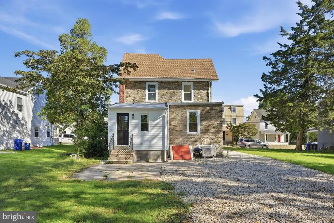
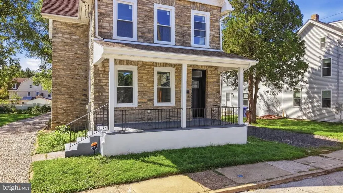
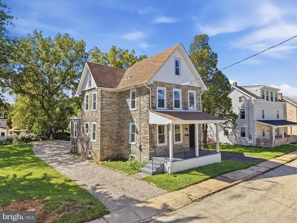
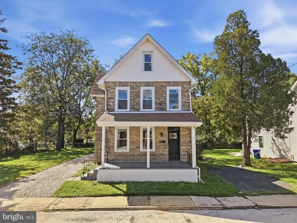
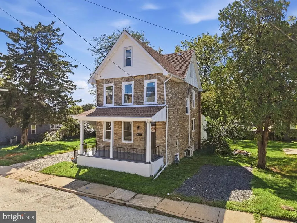
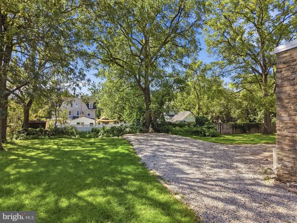
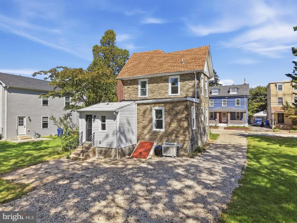
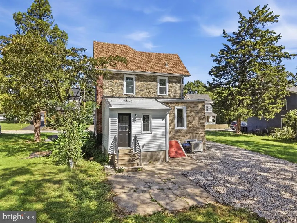
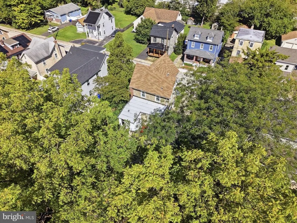
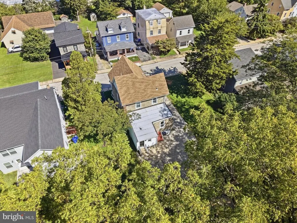
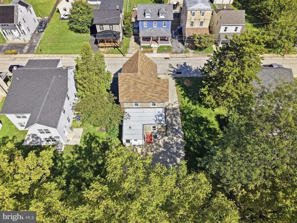
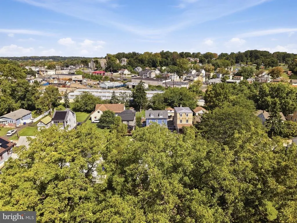
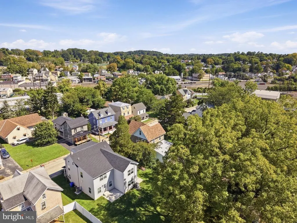
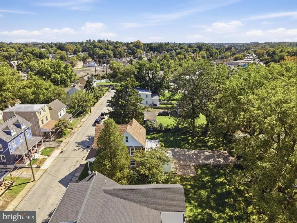
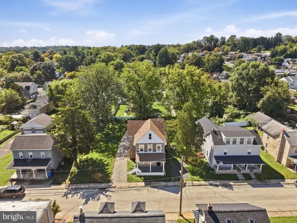
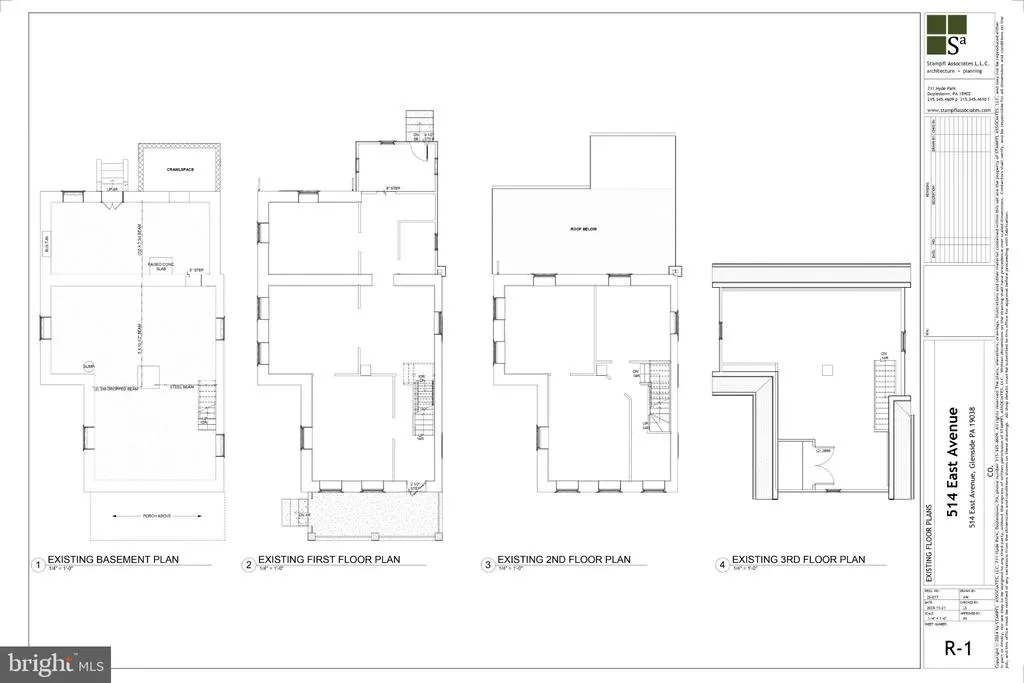
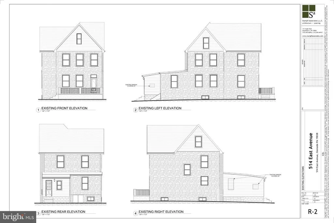
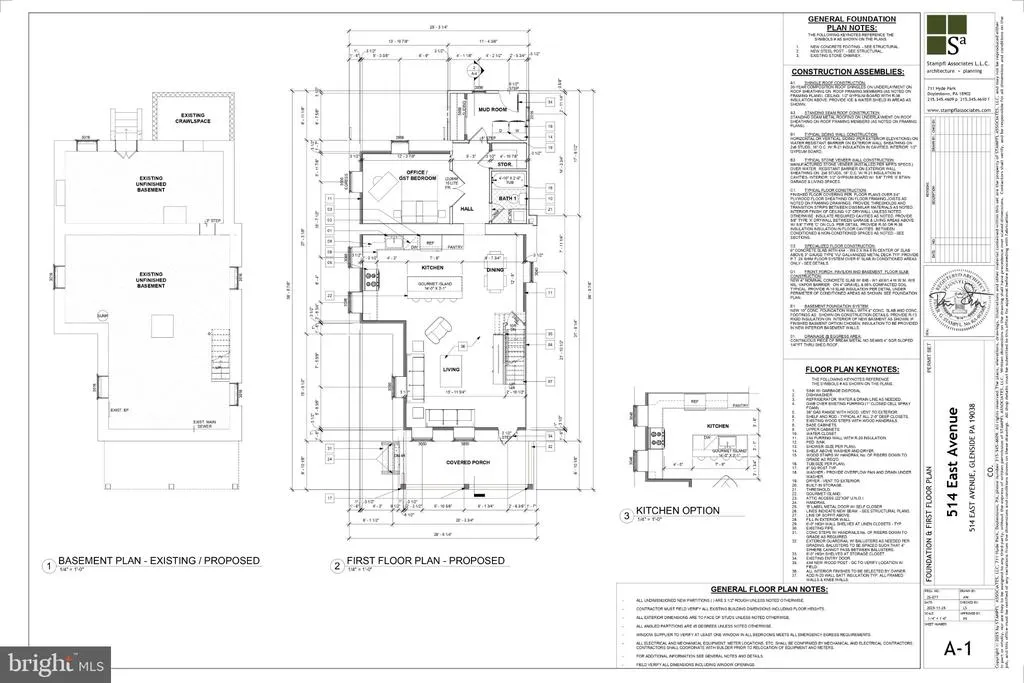
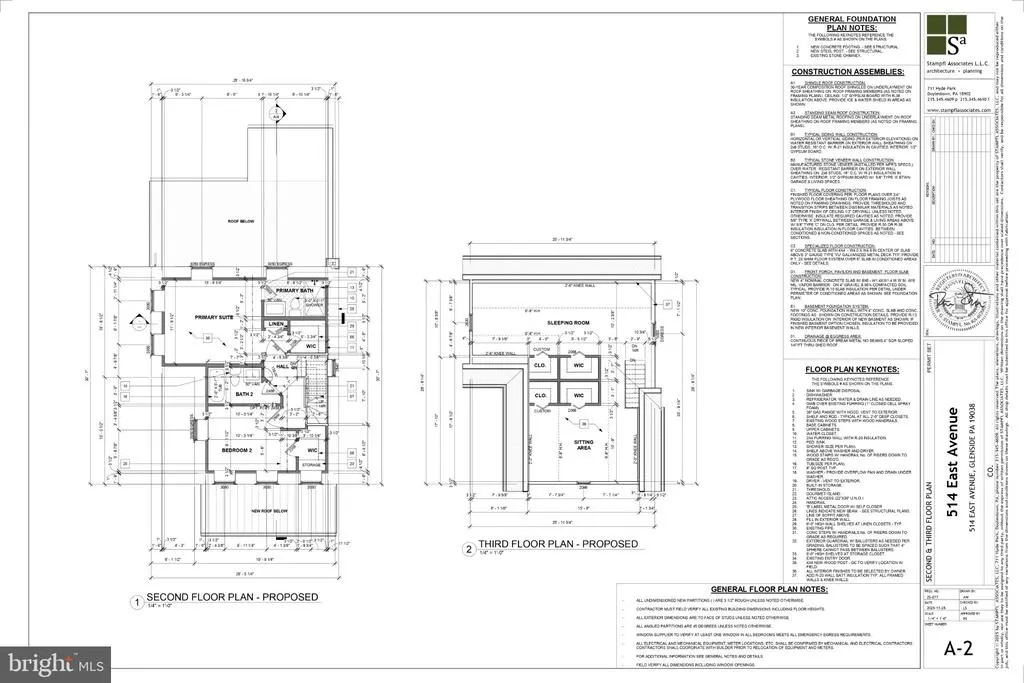
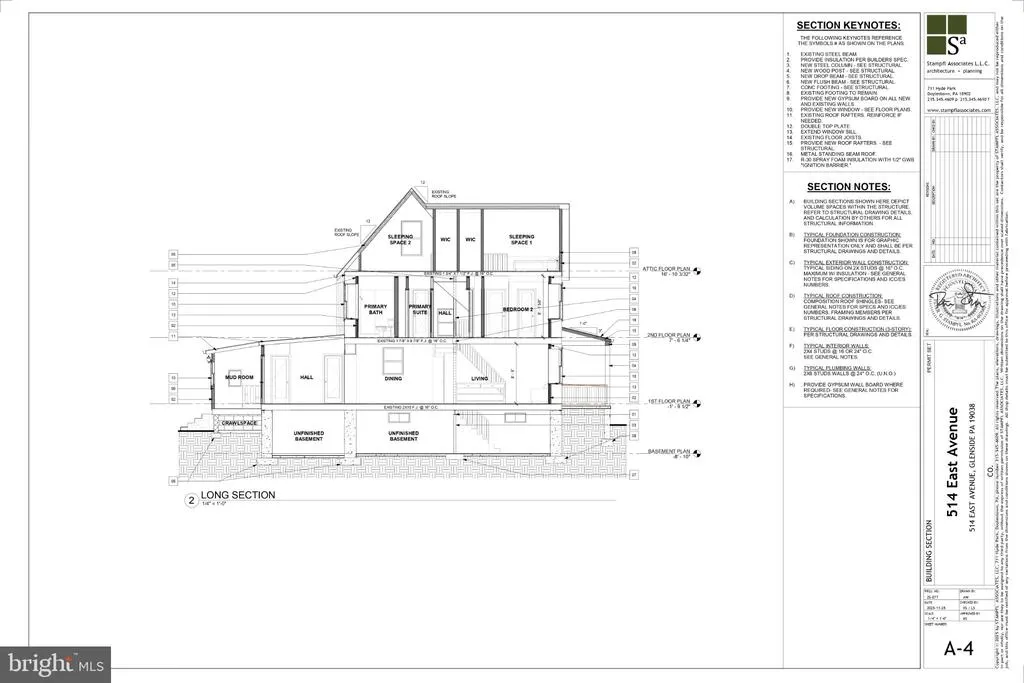
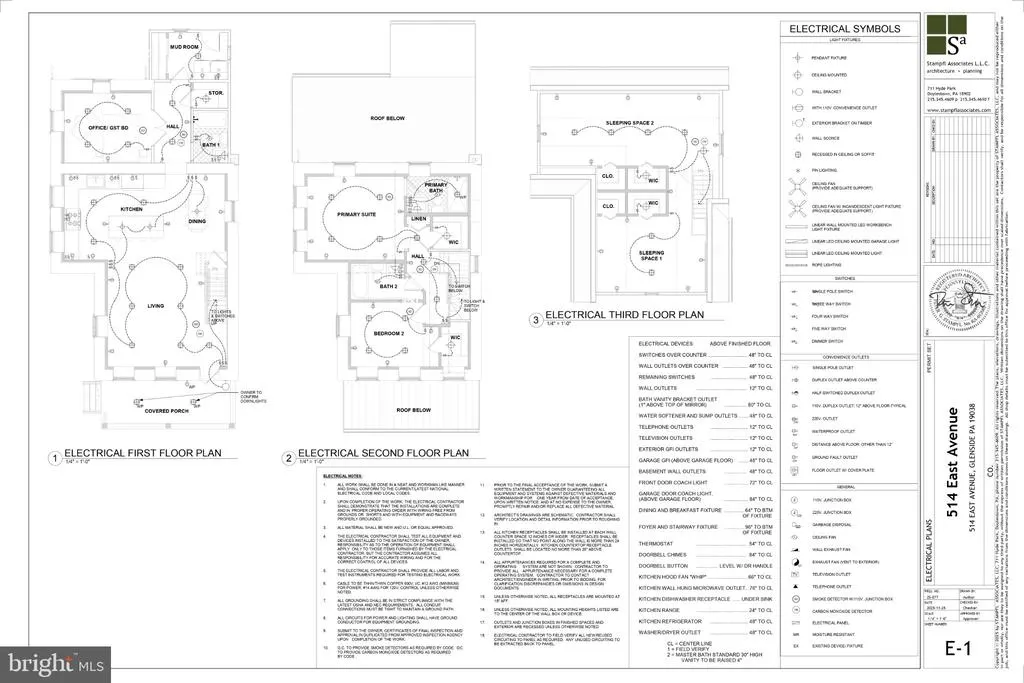
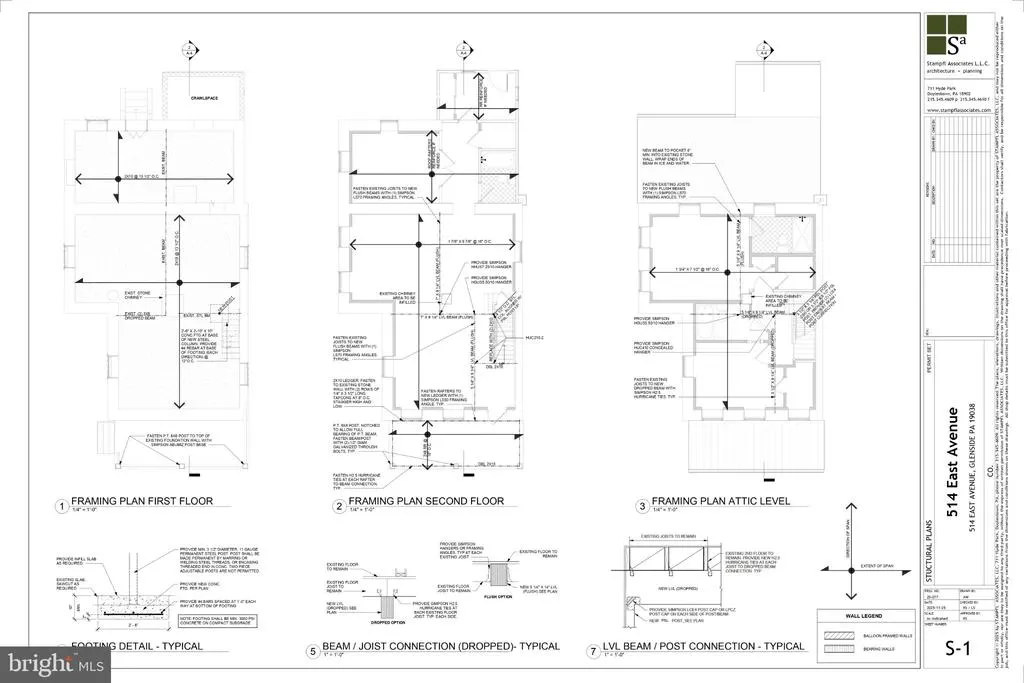
Nestled in Glenside you will find this totally remodeled and ultra modern exquisite Colonial-style residence, built in 1920, seamlessly blends timeless elegance with modern comforts. With 20,10 square feet of thoughtfully designed living space, this home invites you to experience a lifestyle of sophistication and warmth. As you step inside, you are greeted by an inviting entryway that sets the tone for the rest of the home. The spacious dining area is perfect for hosting intimate gatherings or festive celebrations, while the ceiling fans throughout the home ensure a refreshing ambiance year-round. The heart of the home is a well-appointed kitchen that awaits your personal touch, ready to inspire culinary creativity. The full basement, with both interior access and outside entrance, offers endless possibilities for customization-imagine a cozy media room, a home gym, or additional storage space. The property boasts four generously sized bedrooms and three full bathrooms, ensuring ample space for relaxation and privacy. Each room is bathed in natural light, creating a serene atmosphere that encourages rest and rejuvenation. Set on a quarter-acre lot, the outdoor space provides a canvas for your landscaping dreams, whether you envision a tranquil garden retreat or an outdoor entertaining area. This residence is not just a home; it's a lifestyle. Enjoy the peace of mind that comes with living in a well-established community, where charm and character abound. The proximity to local amenities and the inviting neighborhood atmosphere enhance the overall appeal, making it a perfect sanctuary for those seeking both comfort and elegance. Experience the unique blend of historic charm and modern living in this stunning Glenside home. It's more than just a property; it's a place where memories are made and cherished for years to come. Don't miss the opportunity to make this exquisite residence your own.
| Elementary School | Middle School | High School |
|---|---|---|
| Glenside Elementary School | Cedarbrook Middle School | Cheltenham High School |
| Price History | |
|---|---|
| 9/19/2026 | Listed $549,900 |
General Features
| Living Area | 2010 |
|---|---|
| Sewer | Public Sewer |
| Heating | Forced Air |
| Cooling | Central A/C |
| Possession | 1+Year |
| Roof | Pitched,Shingle |
| Appliances | Dishwasher,Disposal,Microwave,Oven - Single |
| Zoning | RESIDENTIAL |
| Architectural Style | Colonial |
| Construction Materials | Stone |
| School District | CHELTENHAM |
| Year Built | 1920 |
| Electric | Circuit Breakers |
| Levels | 2.5 |
| Tax Year | 2026 |
| Ownership | Fee Simple |
| Cool Fuel | Electric |
| Accessibility | None |
| County | MONTGOMERY |
| New Construction | No |
| Property Type | Residential |
| HOA | No |
| Subdivision Name | GLENSIDE |
| Garage Y/N | No |
| Water Access Y/N | No |
| Other Structures | Above Grade,Below Grade |
| Full Baths | 3 |
| Status | ACTIVE |
| Directions | Use GPS for the most accurate directions. |
| City | GLENSIDE |
| Senior Community Y/N | No |
| MLS Area | Cheltenham Twp (10631) |
| Lot Size Units | Square Feet |
| Lot Size Square Feet | 10902.00 |
| Tax Assessed Value | 92740.0 |
| Tax Annual Amount | 6814.0 |
| Structure Type | Detached |
| Condo/Coop Association fee Y/N | No |
| Bathrooms Full Main Level | 1 |
| Bathrooms Count Main Level | 1.00 |
| Price Per Sq Ft Total AG | 273.58 |
| Acceptable Financing | Cash,Conventional |
| Vacation Rental Y/N | No |
| Virtual Tour | https://dl.dropboxusercontent.com/scl/fi/eqoibk6bu6a9vcks0y8gi/514-East-Ave_Final.mp4?rlkey=t4se6k7wmc4mgdqos2qygixq4&raw=1 |
| Total SQFT | 2910 |
| Standard Status | Active |
| Year Built Source | Assessor |
| Tax Lot | 025 |
Interior Features
| Interior Amenities | Ceiling Fan(s),Dining Area,Entry Level Bedroom |
|---|---|
| Heating Fuel | Natural Gas |
| Basement | Full,Interior Access,Outside Entrance,Rear Entrance,Unfinished |
| Hot Water | Natural Gas |
| Basement (Y/N) | Yes |
| Heating Y/N | Yes |
| Above Grade Finished Area | 2010 |
| Central Air Y/N | Yes |
| Total Bedrooms | 4 |
| Room Type | Bedroom 2,Bedroom 3,Bedroom 4,Kitchen,Family Room,Bedroom 1,Laundry,Bathroom 1,Bathroom 2,Bathroom 3 |
| Main Level Bedrooms | 1 |
| Below Grade Finished Area Unit Type | Square Feet |
| LivingAreaSource | Estimated |
| Below Grade Unfin Area Units | Square Feet |
| Below Grade Unfin SQFT | 900 |
| Below Grade Unfin SQFT Source | Estimated |
| Below Grade Finished Area Source | Assessor |
| Bedrooms Count All Upper Levels | 3 |
| Bedrooms Count Upper Level 1 | 2 |
| Bedrooms Count Upper Level 2 | 1 |
| Bathrooms Full Upper Level 1 | 2 |
| Bathrooms Full All Upper Levels | 2 |
| Bathrooms Count Upper Level 1 | 2.00 |
| Bathrooms Count All Upper Levels | 2 |
| Above Grade Finished Area Source | Estimated |
| Above Grade Finished Area Unit Type | Square Feet |
| Total Baths | 3 |
Exterior Features
| Pool | No Pool |
|---|---|
| Water Source | Public |
| Type of Parking | Driveway,Off Street,On Street |
| Land Use Code | 1101 |
| Foundation Details | Stone |
| Water View Y/N | No |
| Lot Dimensions | 79.00 x 0.00 |
| Lot Size Acres | 0.25 |
| Lot Size Source | Assessor |
| Waterfront Y/N | No |
| Land Assessed Value | 0.00 |
| Navigable Water Y/N | No |
| Water Oriented Y/N | No |
Room Details
| Room | Dimensions | Level | Flooring | Details |
|---|---|---|---|---|
| Bathroom 1 | Main | |||
| Bathroom 2 | Upper 1 | |||
| Bathroom 3 | Upper 1 | |||
| Bedroom 1 | Main | |||
| Bedroom 2 | Upper 1 | |||
| Bedroom 3 | Upper 1 | |||
| Bedroom 4 | Upper 2 | |||
| Family Room | Main | |||
| Kitchen | Main | Kitchen - Eat-in | ||
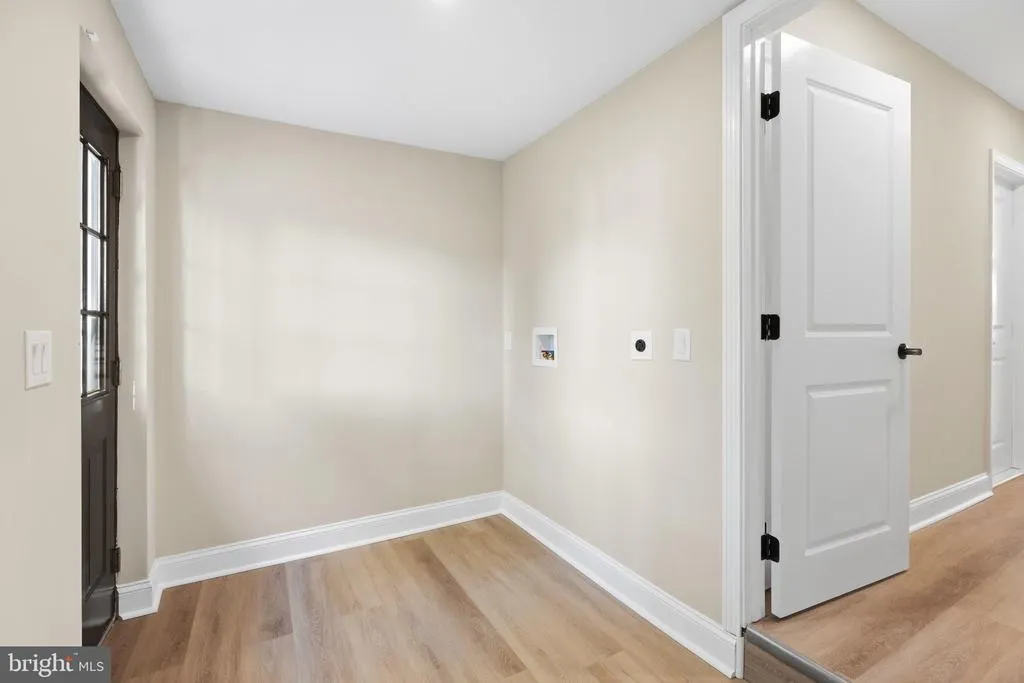
| Laundry | Main |
Amenities
- Foreclosure
- Views
- Short Sale
- New Construction
- Adult 55+
- Lease To Own
- No HOA Fees
- Furnished
- Primary On Main
- Air Conditioning
- Seller Finance
- Green
- Fixer Upper
- Horse
- Golf
- Fireplace
- Deck
- Garage
- Basement
- Pool
Property vs Single Family Average in 19038
Price
Taxes
Year Built
In The Neighborhood
Just Listed
Glenside
$ 329,900
2801 Spear Avenue
Glenside, PA 19038
- Type
- Single Family
- Size
- 952 SqFt
- Rooms
- 3 Beds + 1 Baths
Just Listed
Glenside
$ 399,900
1059 Maple Avenue
Glenside, PA 19038
- Type
- Single Family
- Size
- 1,920 SqFt
- Rooms
- 4 Beds + 1.5 Baths
Just Listed
Glenside
$ 975,000
520 Station Avenue
Glenside, PA 19038
- Type
- Single Family
- Size
- 2,551 SqFt
- Rooms
- 3 Beds + 2.5 Baths
Just Listed
Glenside
$ 449,900
300 Cherry Lane
Glenside, PA 19038
- Type
- Single Family
- Size
- 1,544 SqFt
- Rooms
- 3 Beds + 1.5 Baths
Glenside
$ 559,900
470 N Tyson Avenue
Glenside, PA 19038
- Type
- Single Family
- Size
- 1,577 SqFt
- Rooms
- 3 Beds + 2 Baths
 © BRIGHT, All Rights Reserved
