
Just Listed







Address
300 Cherry Lane, Glenside, PA
Price
$ 449,900
Property Attributes
- MLS#PAMC2194526
- TypeSingle Family
- Listing Status ACTIVE
- CountyMONTGOMERY
- CityGlenside
- AreaCheltenham Twp
- NeighborhoodGlenside
- Zip19038
- StyleColonial
- Year Built1940
- Taxes$ 10681
- Price$ 449,900
- Bedrooms3
- Full Bathrooms1
- Half Bathrooms1
- Sqr Footage1544
- Lot Size0.32 Acres
Data Source:
Bright MLS
Property Description
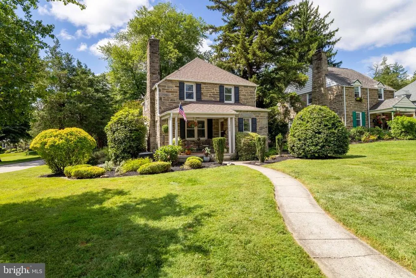
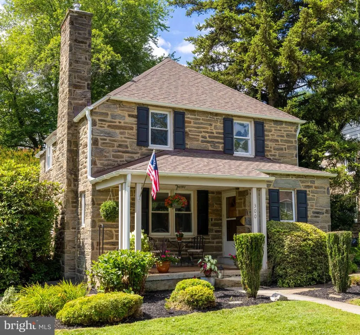
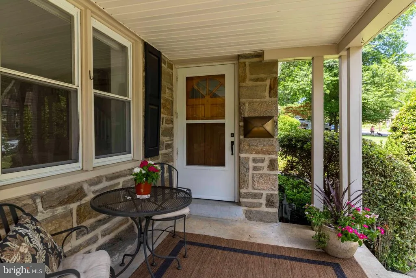
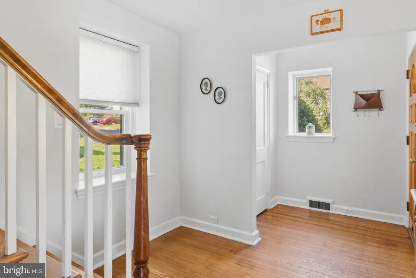
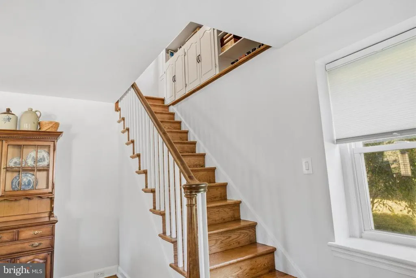
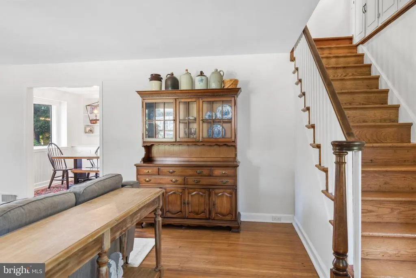
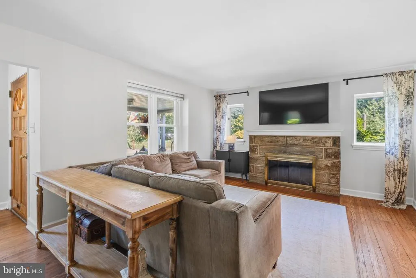
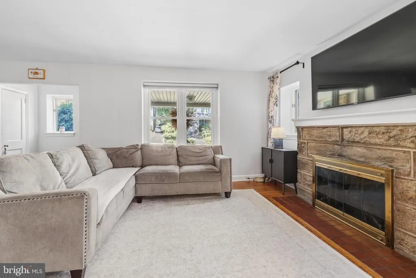
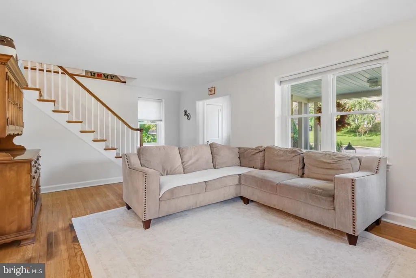
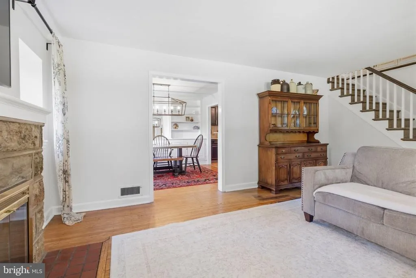
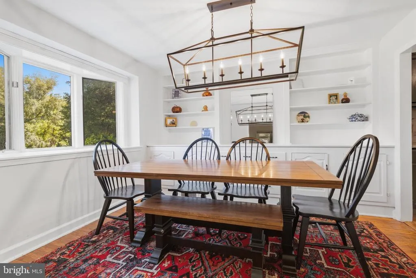
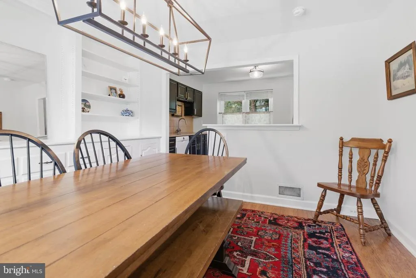
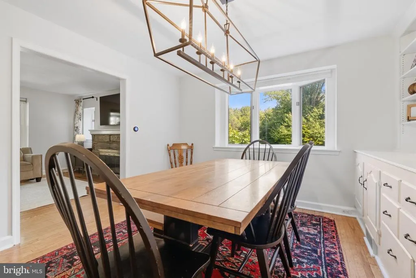
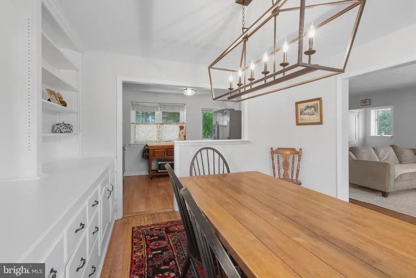
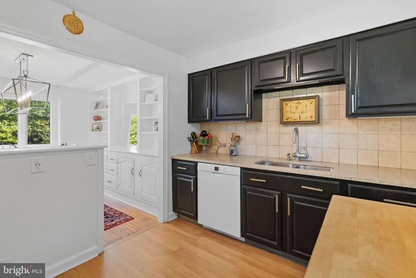
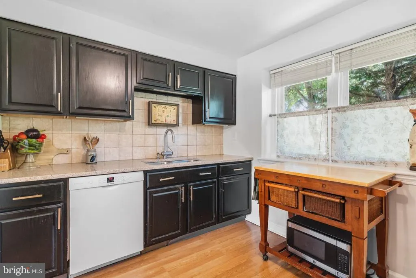
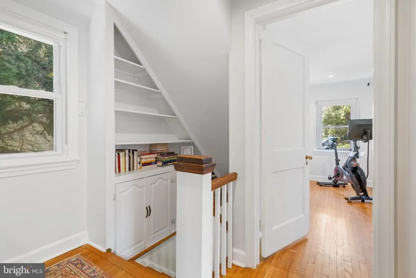
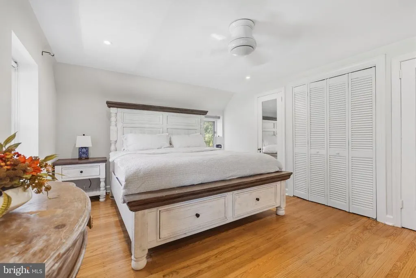
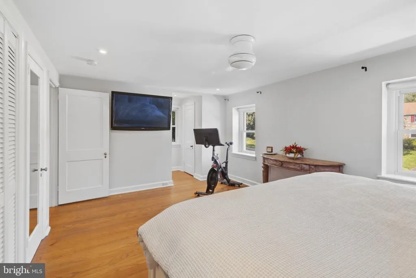
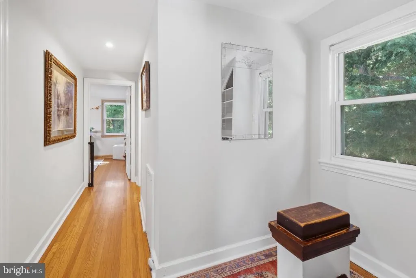
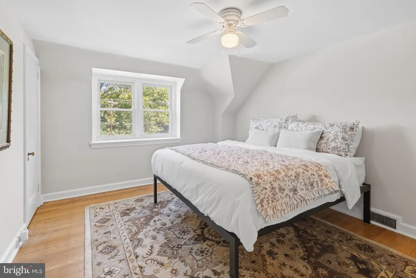
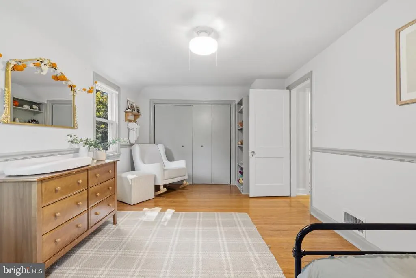
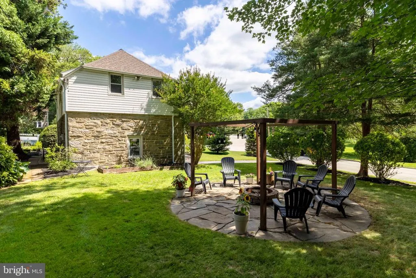
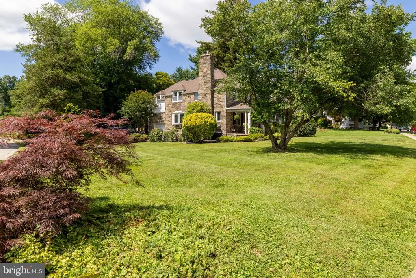
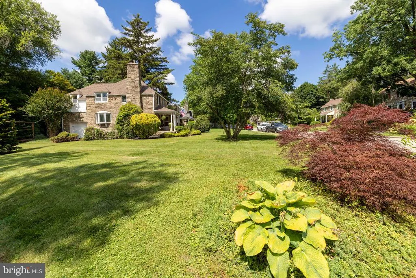
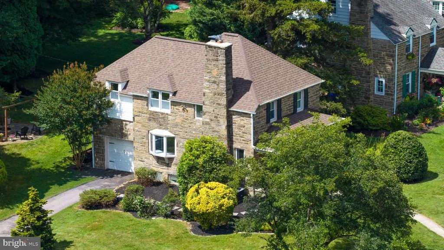
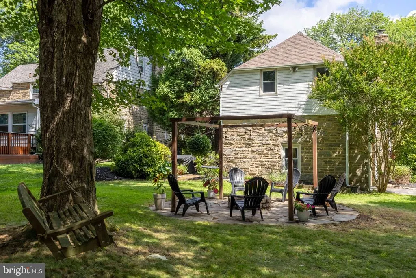
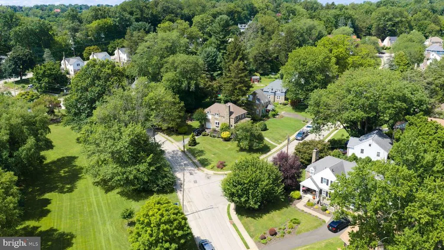
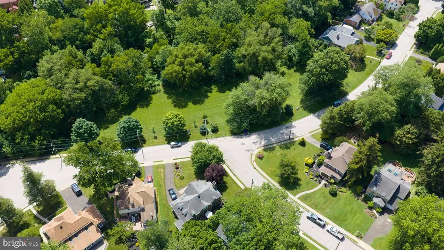
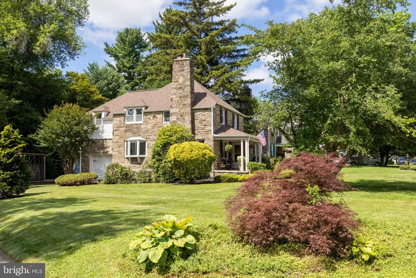
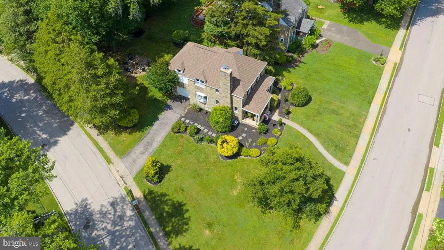
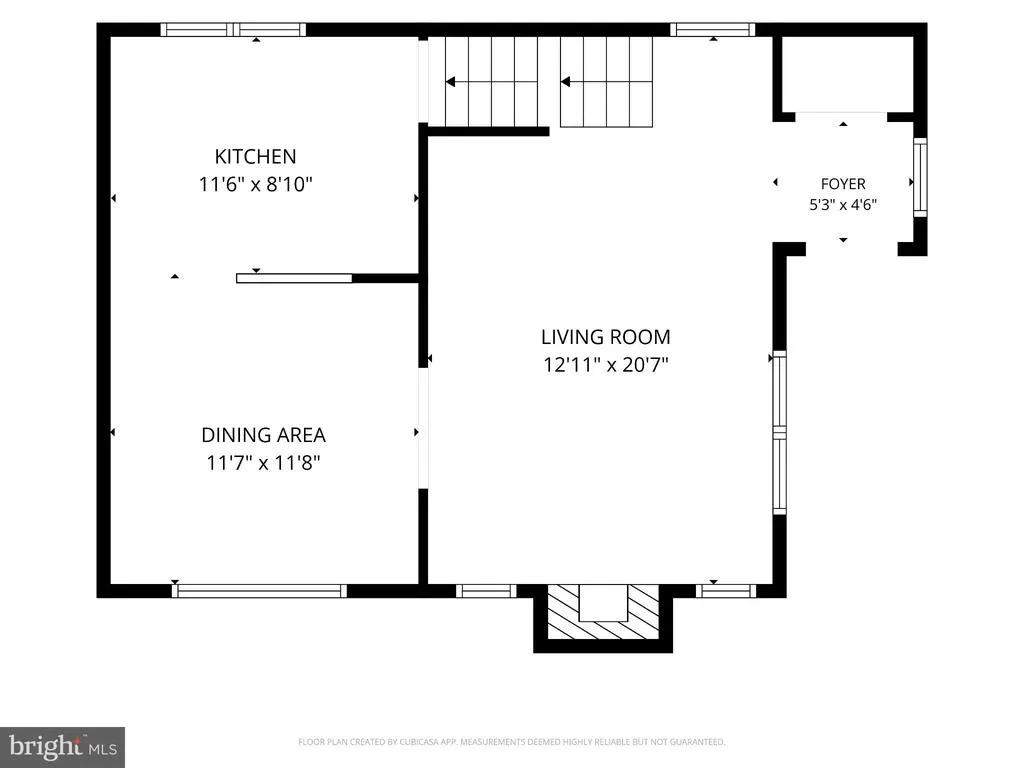
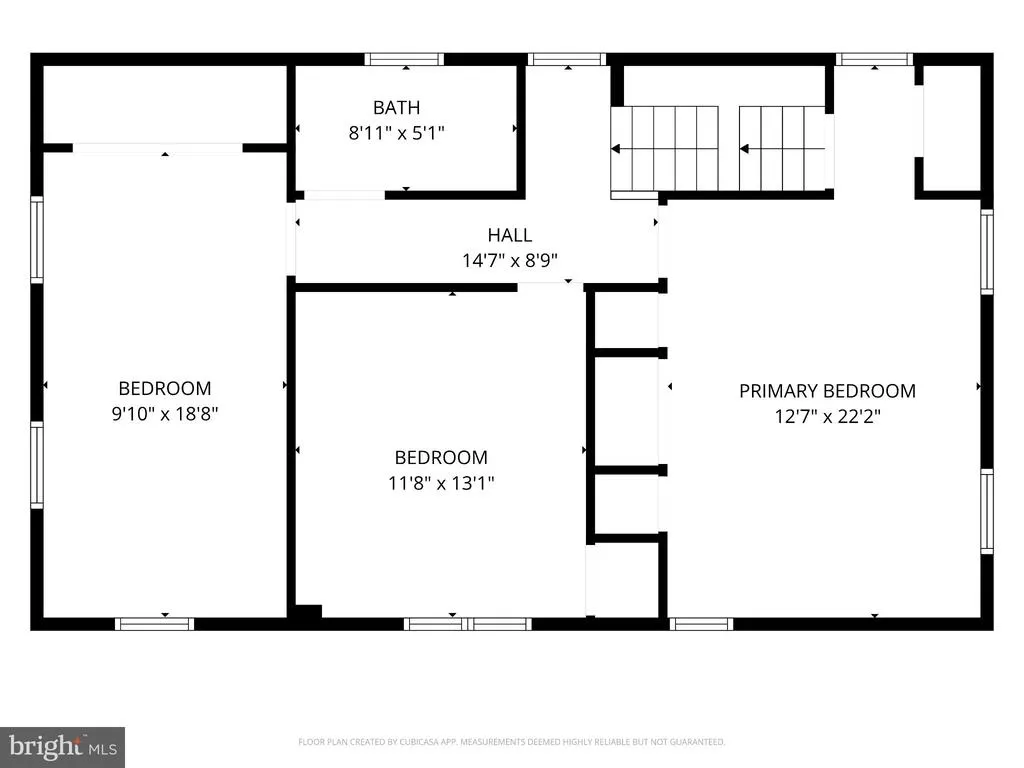
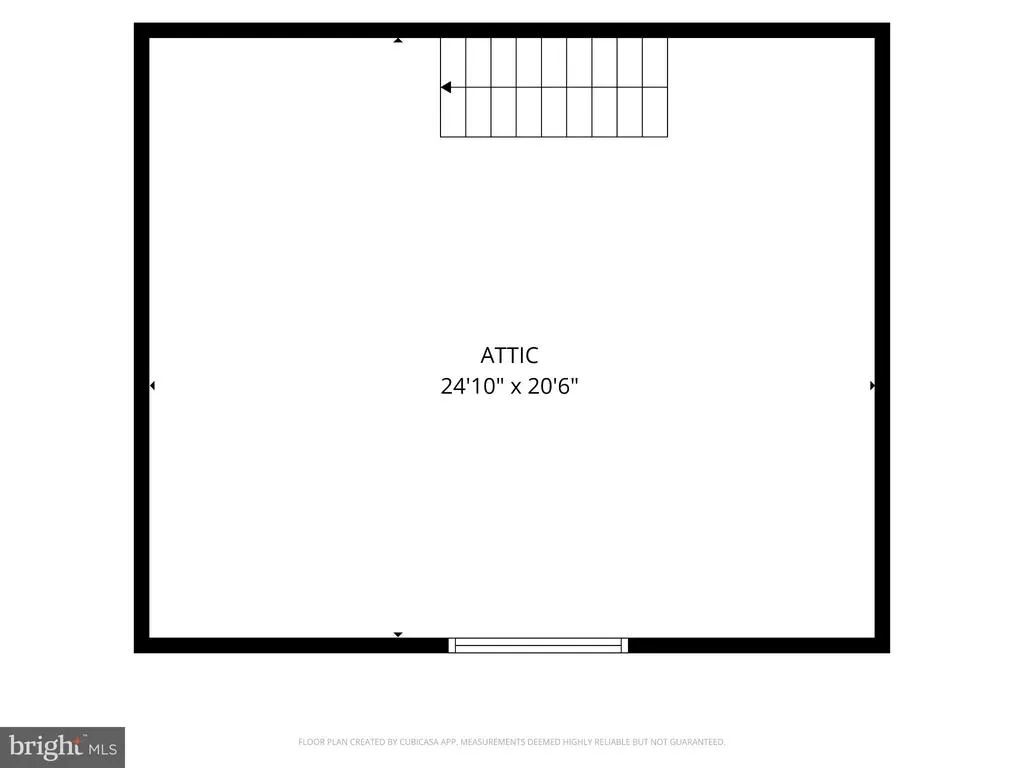
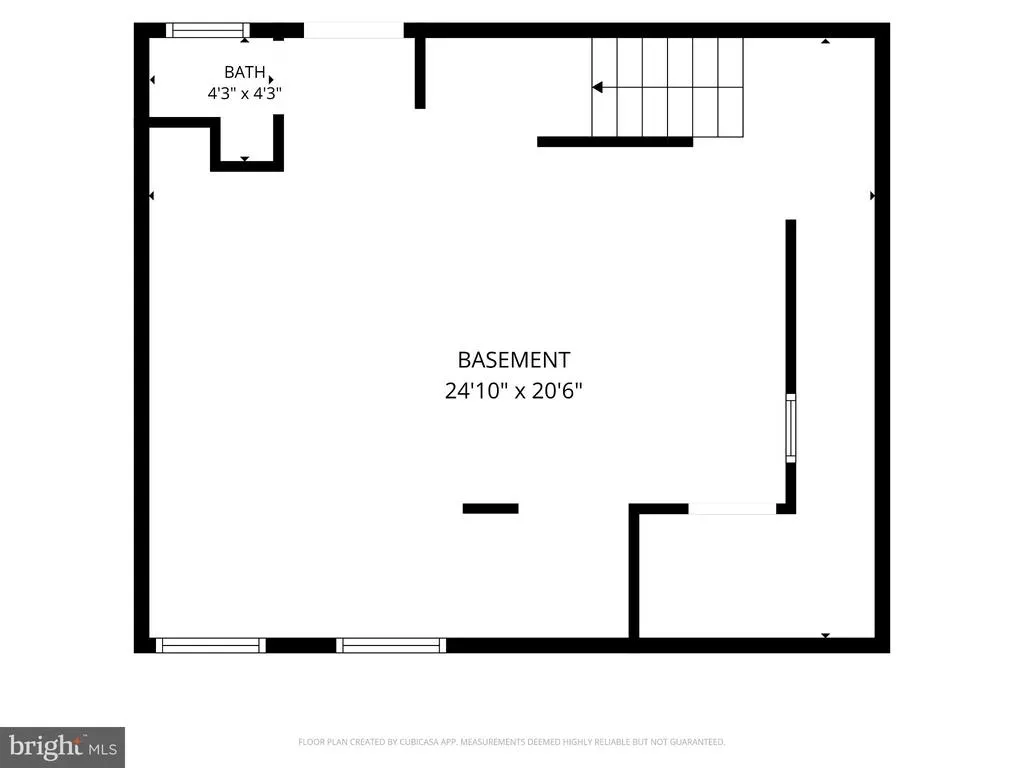
Welcome to 300 Cherry Lane, a charming all-stone Colonial perfectly situated directly across from Grove Park. With its timeless architecture, warm character and incredible location, this is the kind of home that feels special from the moment you arrive. Inside, original hardwood floors, beautiful built-ins, a stone fireplace and a sun-filled dining room with a bay window overlooking the park give the home a warmth and personality that is difficult to recreate. The classic layout offers three bedrooms, 1.5 baths, a spacious living room and dining room, an inviting kitchen, full basement and abundant storage throughout, including generous bedroom closets and attic space. But perhaps the best feature is what is just outside the front door. Grove Park feels like an extension of the yard, providing an everyday backdrop for playing, gathering and enjoying the seasons. Watch the sunrise over the park with your morning coffee, relax on the front porch, or gather around the fireplace on snowy nights and football Sundays. In warmer months, the backyard comes alive with flowers, bonfires and time spent outdoors. The location makes everyday life wonderfully convenient. Downtown Glenside's restaurants, shops and local favorites are within easy walking distance, while the train station is just minutes away, offering convenient access to Philadelphia, Bucks County and the airport. And beyond the house itself, there is the neighborhood. Friendly, welcoming and full of community. With its beautiful stone exterior, distinctive architectural details, park-front setting, walkable location and unmistakable sense of home, 300 Cherry Lane offers a rare combination of character, community and everyday convenience.
| Elementary School | Middle School | High School |
|---|---|---|
| Glenside Elementary School | Cedarbrook Middle School | Cheltenham High School |
| Price History | |
|---|---|
| 9/17/2026 | Listed $449,900 |
General Features
| Living Area | 1544 |
|---|---|
| Sewer | Public Sewer |
| Heating | Forced Air |
| Cooling | Central A/C |
| Possession | Negotiable |
| Roof | Pitched,Shingle |
| Appliances | Dishwasher,Disposal |
| Zoning | R5 |
| Garage Spaces | 1.00 |
| Patio/Porch Features | Porch(es) |
| Architectural Style | Colonial |
| Construction Materials | Stone |
| School District | CHELTENHAM |
| Year Built | 1940 |
| Electric | 200+ Amp Service |
| Levels | 2 |
| Tax Year | 2026 |
| Ownership | Fee Simple |
| Cool Fuel | Electric |
| Accessibility | None |
| County | MONTGOMERY |
| New Construction | No |
| Property Type | Residential |
| HOA | No |
| Subdivision Name | GLENSIDE |
| Garage Y/N | Yes |
| Water Access Y/N | No |
| Other Structures | Above Grade,Below Grade |
| Transportation | Commuter Rail Station less than 1 mile |
| Full Baths | 1 |
| Status | ACTIVE |
| Directions | Easton to Waverly to S Lynwood and on the corner of Cherry |
| City | GLENSIDE |
| Disclosures | Prop Disclosure |
| Senior Community Y/N | No |
| MLS Area | Cheltenham Twp (10631) |
| Lot Size Units | Square Feet |
| Lot Size Square Feet | 13824.00 |
| Tax Assessed Value | 145360.0 |
| Tax Annual Amount | 10681.0 |
| Home Warranty Y/N | No |
| Structure Type | Detached |
| Condo/Coop Association fee Y/N | No |
| Bathrooms Count Main Level | 0.00 |
| Price Per Sq Ft Total AG | 291.39 |
| Acceptable Financing | Conventional,Cash |
| Lease Considered Y/N | No |
| Vacation Rental Y/N | No |
| Virtual Tour | https://drive.google.com/file/d/1eJZCCv1D239pPxQ3WtcyhKhD5fYmWa2K/view?usp=sharing |
| Total SQFT | 1544 |
| Standard Status | Active |
| Year Built Source | Assessor |
| Tax Lot | 033 |
| Association Recreation Fee | No |
Interior Features
| Heating Fuel | Natural Gas |
|---|---|
| Basement | Full |
| Total Fireplaces | 1 |
| Fireplace Features | Stone |
| Hot Water | Natural Gas |
| Basement (Y/N) | Yes |
| Heating Y/N | Yes |
| Window Features | Bay/Bow |
| Fireplace Y/N | Yes |
| Above Grade Finished Area | 1544 |
| Half Baths | 1 |
| Central Air Y/N | Yes |
| Total Bedrooms | 3 |
| Room Type | Living Room,Dining Room,Primary Bedroom,Bedroom 2,Bedroom 3,Kitchen,Foyer,Bathroom 1 |
| Below Grade Finished Area Unit Type | Square Feet |
| LivingAreaSource | Assessor |
| Laundry Type | Basement |
| Below Grade Finished Area Source | Assessor |
| Bedrooms Count All Upper Levels | 3 |
| Bedrooms Count Upper Level 1 | 3 |
| Bathrooms Half Lower Level 1 | 1 |
| Bathrooms Half All Lower Levels | 1 |
| Bathrooms Full Upper Level 1 | 1 |
| Bathrooms Full All Upper Levels | 1 |
| Bathrooms Count Upper Level 1 | 1.00 |
| Bathrooms Count Lower Level 1 | 1.00 |
| Bathrooms Count All Upper Levels | 1 |
| Bathrooms Count All Lower Levels | 1 |
| Above Grade Finished Area Source | Assessor |
| Above Grade Finished Area Unit Type | Square Feet |
| Total Baths | 2 |
Exterior Features
| Exterior Amenities | Exterior Lighting,Sidewalks,Street Lights |
|---|---|
| Pool | No Pool |
| Lot Features | Corner,Front Yard,Level,Rear Yard,SideYard(s) |
| Water Source | Public |
| Inclusions | washer,dryer,refrigerator in 'as-is' condition |
| Total Parking Spaces | 4 |
| Garage Features | Garage - Side Entry |
| Type of Parking | Attached Garage,Driveway,Other |
| Foundation Details | Stone |
| Spa | No |
| Water View Y/N | No |
| Lot Dimensions | 99 x 139 |
| Lot Size Acres | 0.32 |
| Lot Size Source | Assessor |
| Waterfront Y/N | No |
| Horse Y/N | No |
| Land Assessed Value | 0.00 |
| Navigable Water Y/N | No |
| Water Oriented Y/N | No |
| # of Attached Garage Spaces | 1 |
| LotDimensionsSource | Estimated |
Room Details
| Room | Dimensions | Level | Flooring | Details |
|---|---|---|---|---|
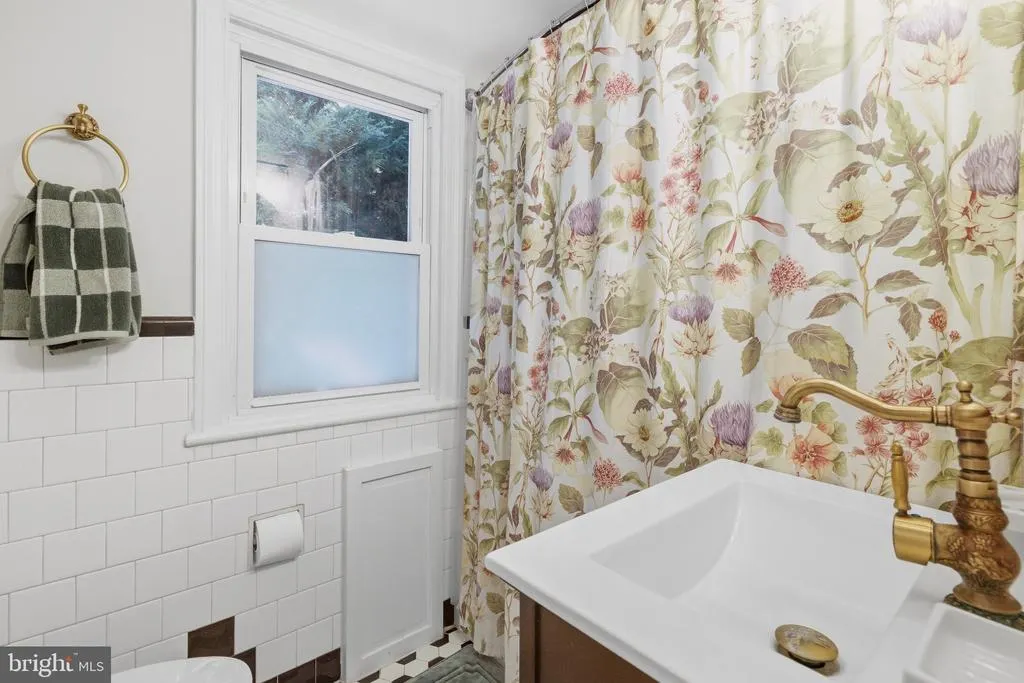
| Bathroom 1 | Upper 1 | Bathroom - Tub Shower,Flooring - Ceramic Tile | ||
| Bedroom 2 | Upper 1 | Ceiling Fan(s),Flooring - Wood | ||
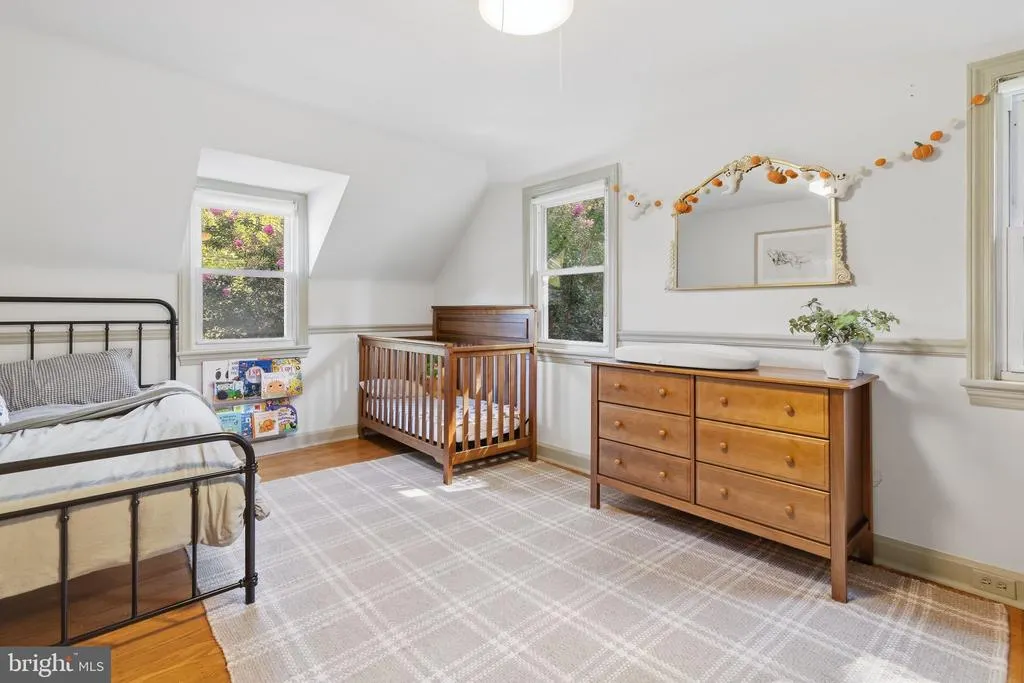
| Bedroom 3 | Upper 1 | Built-Ins,Ceiling Fan(s),Chair Rail,Flooring - Wood | ||
| Dining Room | Main | Built-Ins,Flooring - Wood | ||
| Foyer | Main | Flooring - Wood | ||
| Kitchen | Main | Countertop(s) - Granite,Flooring - Laminated | ||
| Living Room | Main | Fireplace - Wood Burning,Flooring - Wood | ||
| Primary Bedroom | Upper 1 | Ceiling Fan(s),Flooring - Wood |
Amenities
- Foreclosure
- Views
- Short Sale
- New Construction
- Adult 55+
- Lease To Own
- No HOA Fees
- Furnished
- Primary On Main
- Air Conditioning
- Seller Finance
- Green
- Fixer Upper
- Horse
- Golf
- Fireplace
- Deck
- Garage
- Basement
- Pool
Property vs Single Family Average in 19038
Price
Taxes
Year Built
Visits
In The Neighborhood
Just Listed
Glenside
$ 549,900
514 East Avenue #
Glenside, PA 19038
- Type
- Single Family
- Size
- 2,010 SqFt
- Rooms
- 4 Beds + 3 Baths
Just Listed
Glenside
$ 329,900
2801 Spear Avenue
Glenside, PA 19038
- Type
- Single Family
- Size
- 952 SqFt
- Rooms
- 3 Beds + 1 Baths
Just Listed
Glenside
$ 399,900
1059 Maple Avenue
Glenside, PA 19038
- Type
- Single Family
- Size
- 1,920 SqFt
- Rooms
- 4 Beds + 1.5 Baths
Just Listed
Glenside
$ 975,000
520 Station Avenue
Glenside, PA 19038
- Type
- Single Family
- Size
- 2,551 SqFt
- Rooms
- 3 Beds + 2.5 Baths
Glenside
$ 559,900
470 N Tyson Avenue
Glenside, PA 19038
- Type
- Single Family
- Size
- 1,577 SqFt
- Rooms
- 3 Beds + 2 Baths
 © BRIGHT, All Rights Reserved
