
Sold




Address
2411 Fairview Avenue, Reading, PA
Price
$ 214,900
Property Attributes
- MLS#PABK2076600
- TypeTownhouse
- Listing Status CLOSED
- CountyBERKS
- CityReading
- AreaMt Penn Boro
- NeighborhoodMount Penn Heights
- Zip19606
- StyleTraditional
- Year Built1923
- Taxes$ 4326
- Price$ 214,900
- Bedrooms3
- Full Bathrooms1
- Half Bathrooms0
- Sqr Footage1016
- Lot Size0.08 Acres
Data Source:
Bright MLS
Property Description
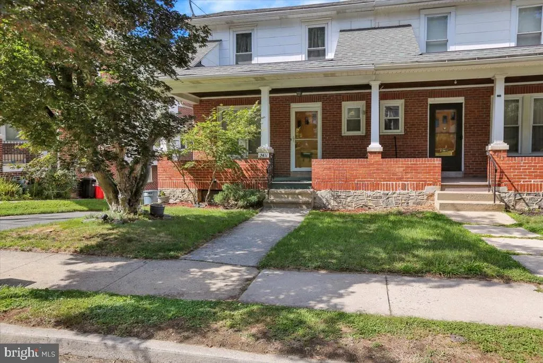
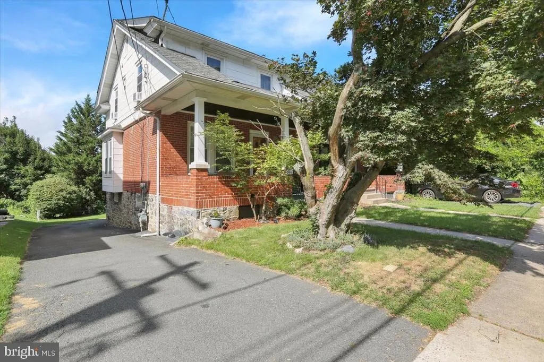
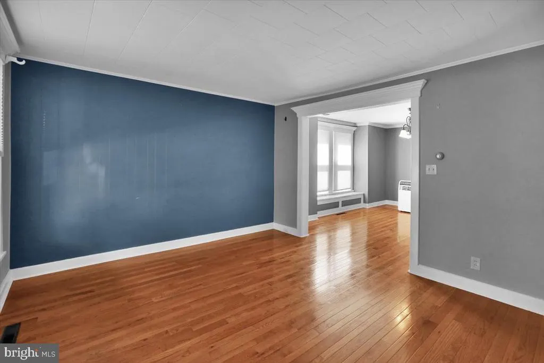
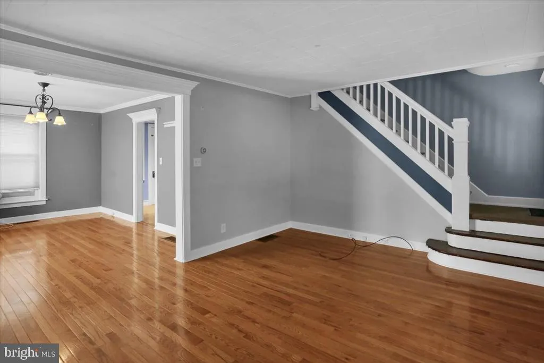
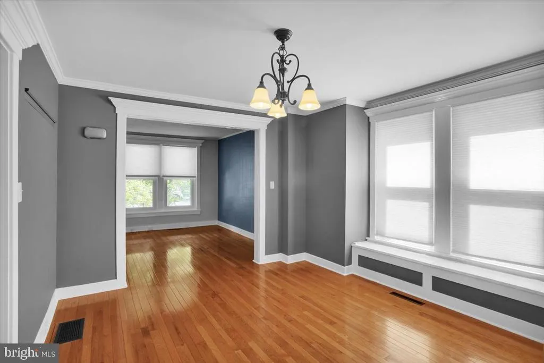
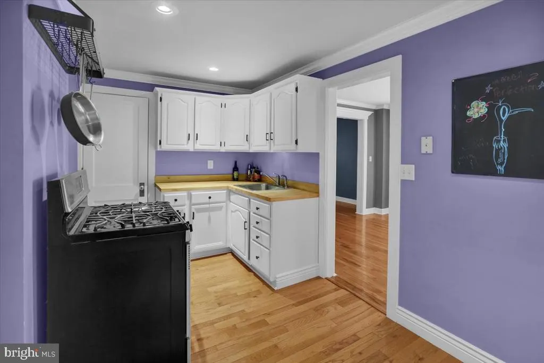
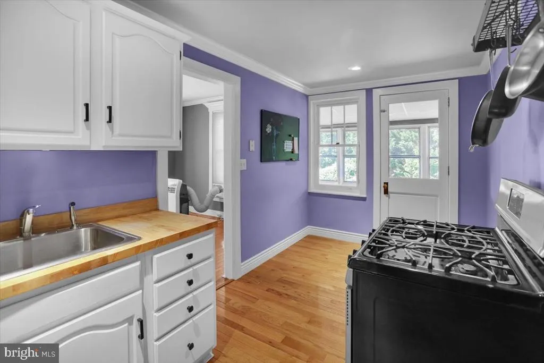
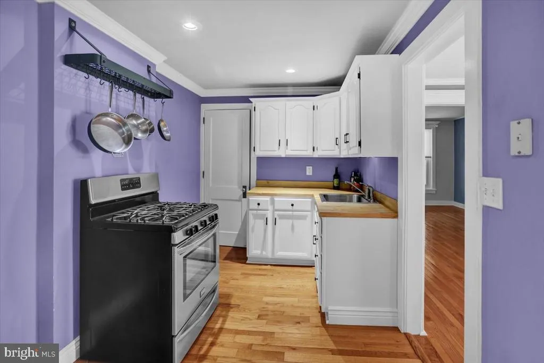
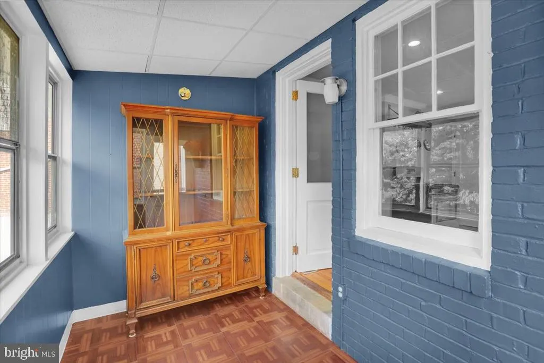
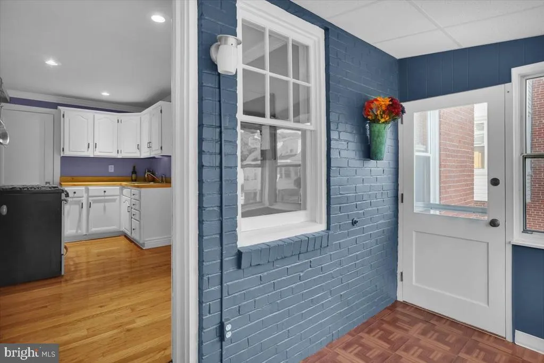
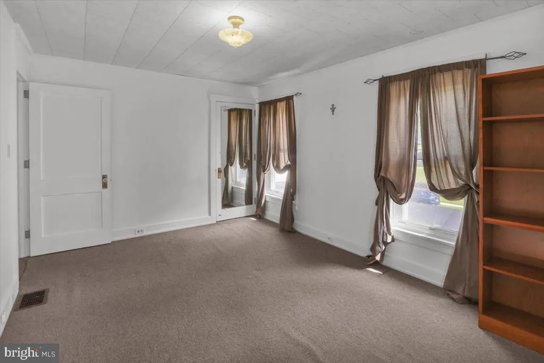
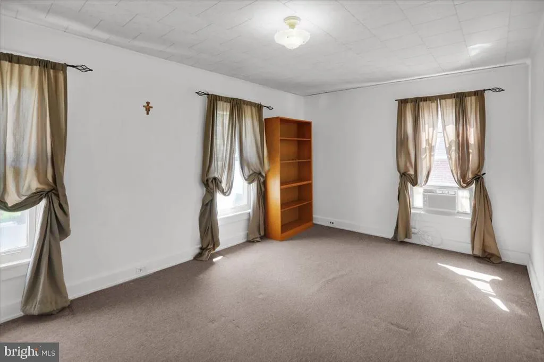
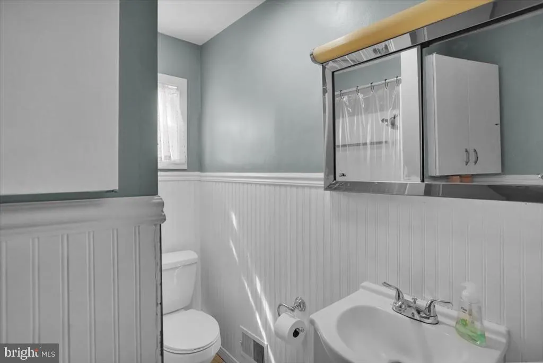
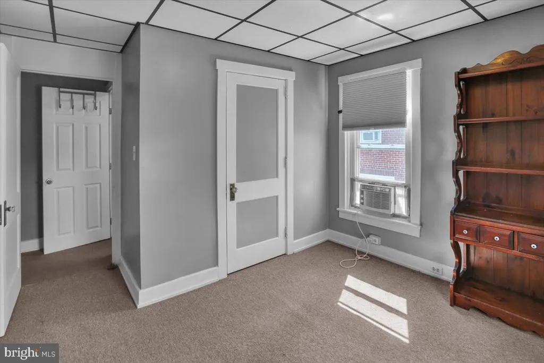
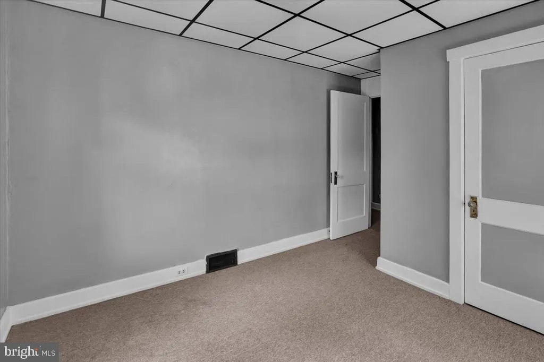
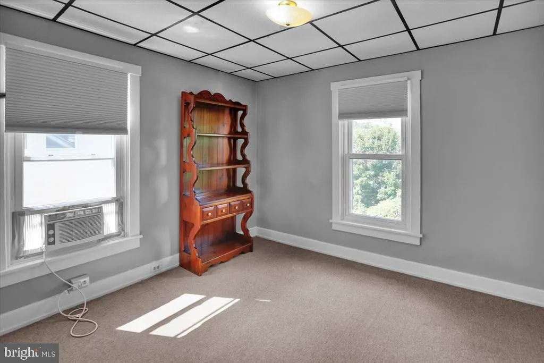
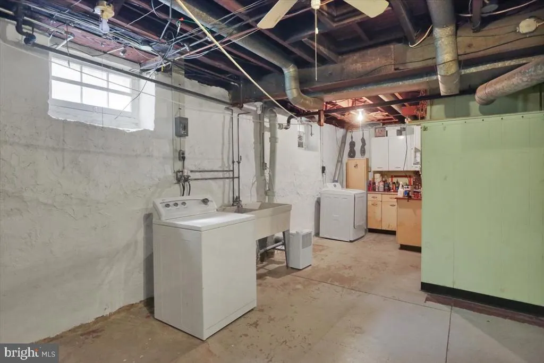
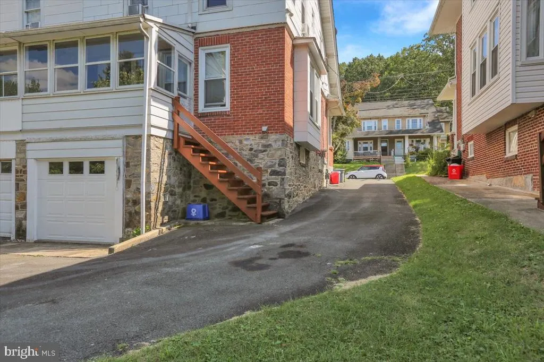
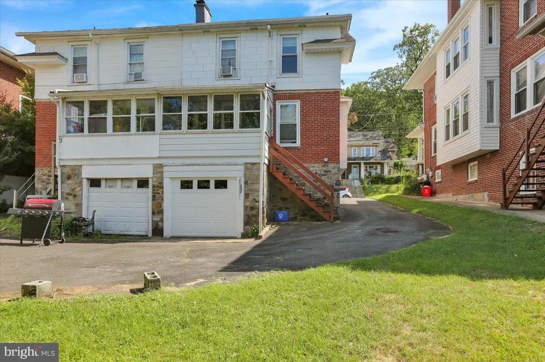
Welcome to 2411 Fairview Avenue in the Antietam School District, Mount Penn Borough! You will notice the large front porch the moment you arrive, a great spot to enjoy the warm weather. This charming brick semi offers three bedrooms, one full bath, and a one-car garage with plenty of off-street parking. You enter the home to hardwood flooring throughout the main level. The kitchen has been nicely updated with butcher-block countertops and a gas range. Off of the kitchen is the three-season room that also provides access to the backyard. Upstairs you will find three spacious bedrooms and the full bath. The lower level of the home is also spacious and provides plenty of storage space and the laundry area. Lastly, this home is conveniently located and is within minutes of the local schools, shopping, and restaurants. Do not miss this opportunity!
| Price History |
|---|
General Features
| Cooling | Window Unit(s) |
|---|---|
| Tax Lot | 5275 |
| Structure Type | Twin/Semi-Detached |
| Additional Parcels Y/N | No |
| Location Type | Suburban |
| Lot Size Square Feet | 3484.00 |
| Lease Considered Y/N | No |
| Lot Size Units | Square Feet |
| City | READING |
| Accessibility | None |
| Acceptable Financing | Conventional,Cash,FHA,VA |
| Patio/Porch Features | Patio(s),Porch(es) |
| Price Per Sq Ft Total AG | 211.52 |
| New Construction | No |
| Appliances | Refrigerator,Washer,Dryer,Water Heater,Exhaust Fan,Oven - Single,Oven/Range - Gas |
| Year Built | 1923 |
| Tax Assessed Value | 60100.0 |
| Living Area | 1016 |
| Zoning | RES |
| Architectural Style | Traditional |
| Condo/Coop Association fee Y/N | No |
| County | BERKS |
| Total SQFT | 1430 |
| Other Structures | Above Grade,Below Grade |
| Close Price | 214900.00 |
| HOA | No |
| Bathrooms Count Main Level | 0.00 |
| Property Type | Residential |
| Senior Community Y/N | No |
| Utilities | Cable TV Available |
| Property Condition | Very Good |
| Subdivision Name | MOUNT PENN HEIGHTS |
| Sewer | Public Sewer |
| Tax Year | 2025 |
| Electric | Circuit Breakers |
| Buyer Financing | Conventional |
| Standard Status | Closed |
| Disclosures | Prop Disclosure,Lead Based Paint - State |
| Status | CLOSED |
| Roof | Pitched,Shingle |
| Vacation Rental Y/N | No |
| Total Rooms | 8 |
| Possession | Negotiable,Immediate |
| Tax Annual Amount | 4326.0 |
| Full Baths | 1 |
| Heating | Forced Air |
| Construction Materials | Frame,Masonry,Brick |
| Cool Fuel | Electric |
| Garage Y/N | Yes |
| Year Built Source | Assessor |
| Levels | 2 |
| Directions | Use GPS for the best result |
| MLS Area | Mt Penn Boro (10264) |
| Facing Direction | South |
| Water Access Y/N | No |
| Garage Spaces | 1.00 |
| Ownership | Fee Simple |
| School District | ANTIETAM |
Interior Features
| Bathrooms Count Lower Level 1 | 0.00 |
|---|---|
| Above Grade Finished Area | 1016 |
| Hot Water | Natural Gas |
| Fireplace Y/N | No |
| Basement (Y/N) | Yes |
| Bathrooms Full All Upper Levels | 1 |
| Below Grade Unfin SQFT | 414 |
| Below Grade Finished Area Unit Type | Square Feet |
| Total Bedrooms | 3 |
| Heating Y/N | Yes |
| Total Baths | 1 |
| Basement | Connecting Stairway,Garage Access,Interior Access,Outside Entrance,Unfinished,Walkout Level,Windows,Workshop |
| Central Air Y/N | No |
| Interior Amenities | Attic,Bathroom - Tub Shower,Breakfast Area,Carpet,Crown Moldings,Dining Area,Family Room Off Kitchen,Floor Plan - Traditional,Formal/Separate Dining Room,Kitchen - Eat-In,Recessed Lighting,Wood Floor |
| Bathrooms Count Upper Level 1 | 1.00 |
| Below Grade Unfin SQFT Source | Estimated |
| Above Grade Finished Area Source | Assessor |
| Below Grade Unfin Area Units | Square Feet |
| Bathrooms Full Upper Level 1 | 1 |
| Laundry Type | Basement |
| Above Grade Finished Area Unit Type | Square Feet |
| Room Type | Living Room,Dining Room,Bedroom 2,Bedroom 3,Kitchen,Basement,Bedroom 1,Sun/Florida Room,Laundry |
| Bedrooms Count Upper Level 1 | 3 |
| Heating Fuel | Natural Gas |
| LivingAreaSource | Assessor |
| Flooring | Hardwood,Partially Carpeted,Ceramic Tile,Vinyl |
| Below Grade Finished Area Source | Assessor |
| Bathrooms Count All Upper Levels | 1 |
| Bedrooms Count All Upper Levels | 3 |
Exterior Features
| Exterior Amenities | Exterior Lighting,Sidewalks |
|---|---|
| Water Oriented Y/N | No |
| Total Parking Spaces | 5 |
| # of Attached Garage Spaces | 1 |
| Land Use Code | 161 |
| Lot Features | Front Yard,Rear Yard |
| Foundation Details | Stone,Brick/Mortar |
| Pool | No Pool |
| Lot Size Acres | 0.08 |
| Lot Size Source | Assessor |
| Lot Dimensions | 115x31 |
| ModificationTimestamp | 2026-09-21T16:37:28 |
| Inclusions | All appliances,A/C units |
| Navigable Water Y/N | No |
| Parking Features | Paved Driveway |
| Garage Features | Garage - Rear Entry,Garage Door Opener,Inside Access |
| Water View Y/N | No |
| Days on Market | 6 |
| Water Source | Public |
| LotDimensionsSource | Estimated |
| Waterfront Y/N | No |
| Type of Parking | Attached Garage,Driveway,On Street,Off Street |
| Land Assessed Value | 22800.00 |
Amenities
- Foreclosure
- Views
- Short Sale
- New Construction
- Adult 55+
- Lease To Own
- No HOA Fees
- Furnished
- Pets
- Primary On Main
- Air Conditioning
- Seller Finance
- Green
- Fixer Upper
- Horse
- Golf
- Fireplace
- Deck
- Garage
- Basement
- Pool
Property vs Townhouse Average in 19606
Price
Taxes
Year Built
 © BRIGHT, All Rights Reserved
