
Sold















Address
1 Emily Court, Reading, PA
Price
$ 310,000
Property Attributes
- MLS#PABK2074654
- TypeCondos
- Listing Status CLOSED
- CountyBERKS
- CityReading
- AreaExeter Twp
- NeighborhoodExeter Woods
- Zip19606
- StyleTraditional
- Year Built2010
- Taxes$ 5078
- Price$ 310,000
- Bedrooms3
- Full Bathrooms2
- Half Bathrooms1
- Sqr Footage1680
Data Source:
Bright MLS
Property Description
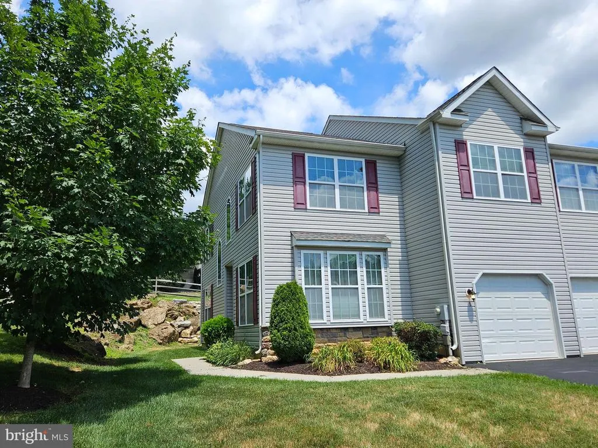
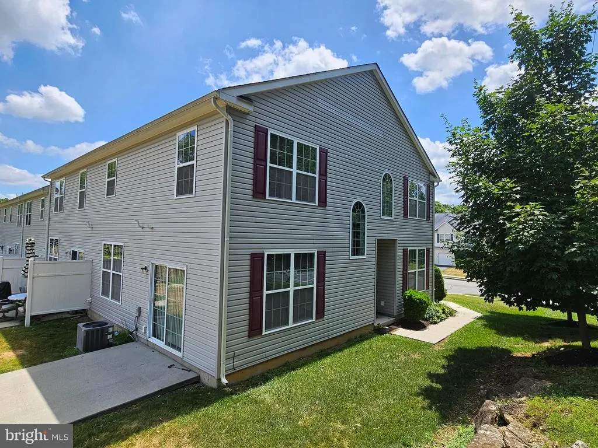
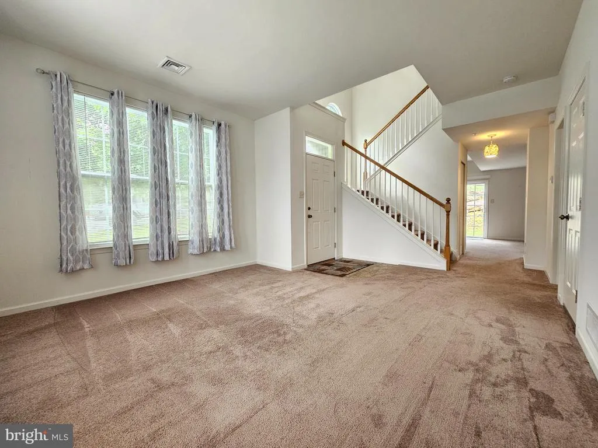
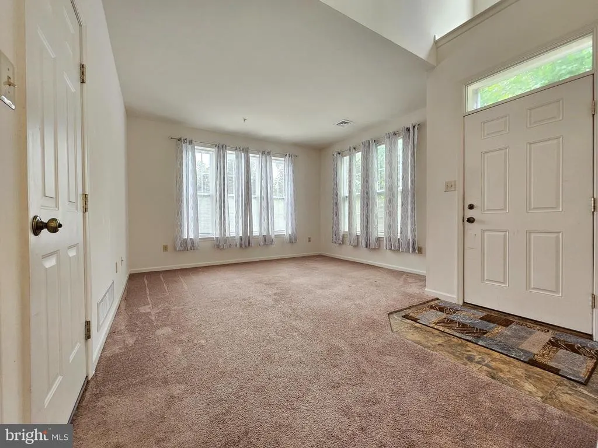
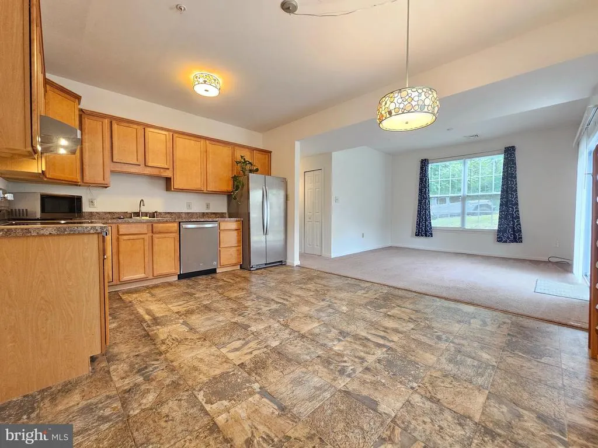
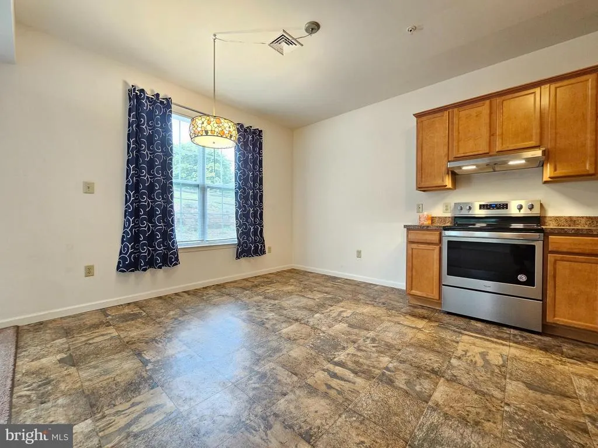
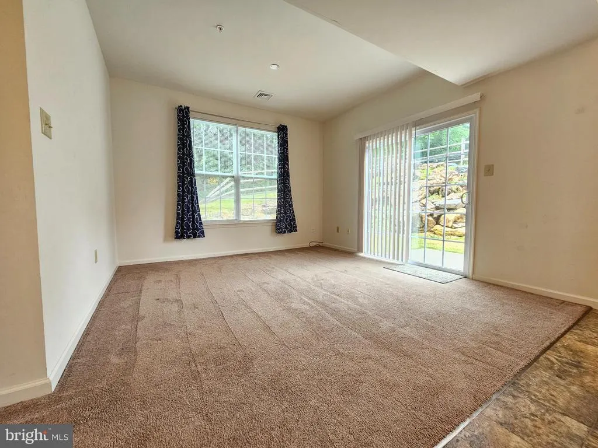
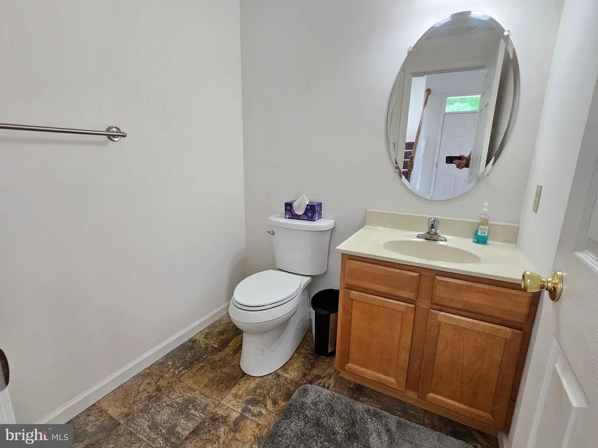
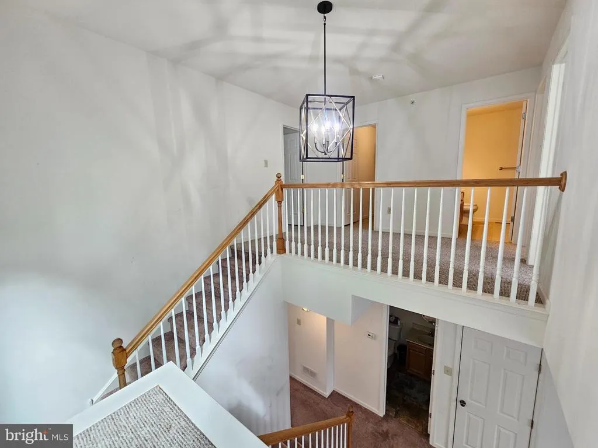
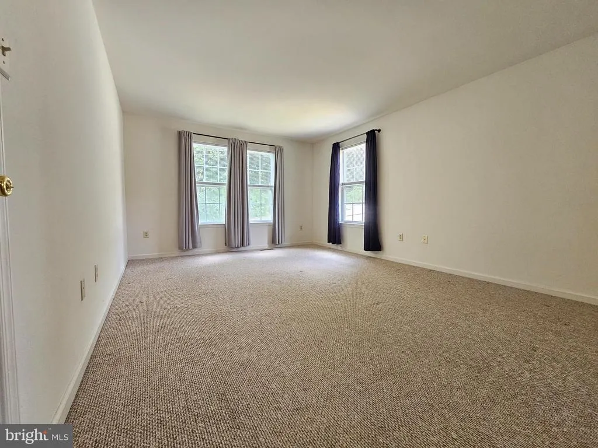
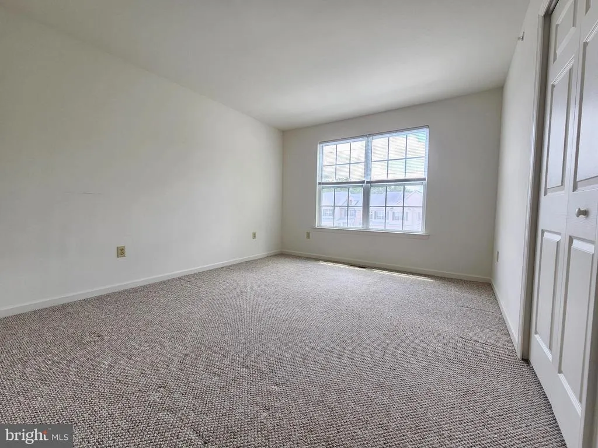
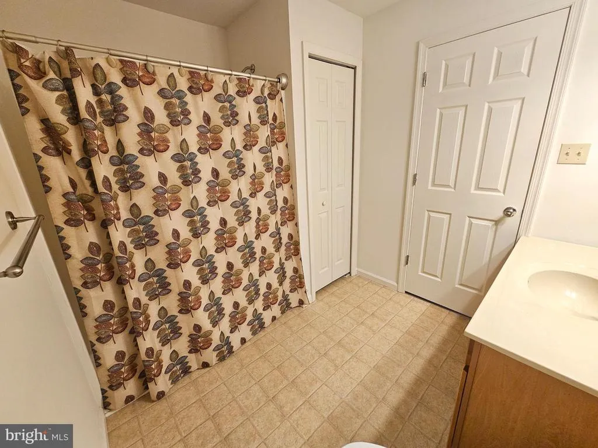
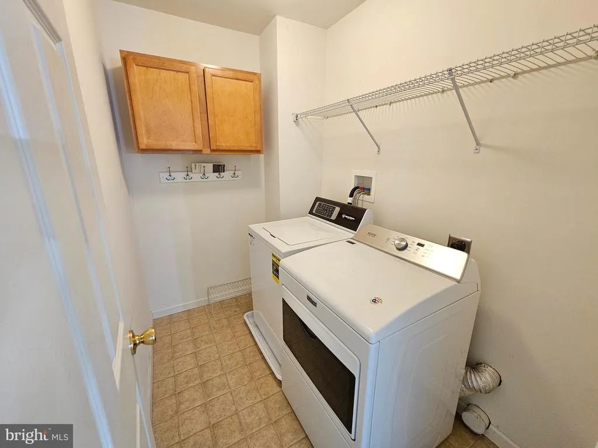
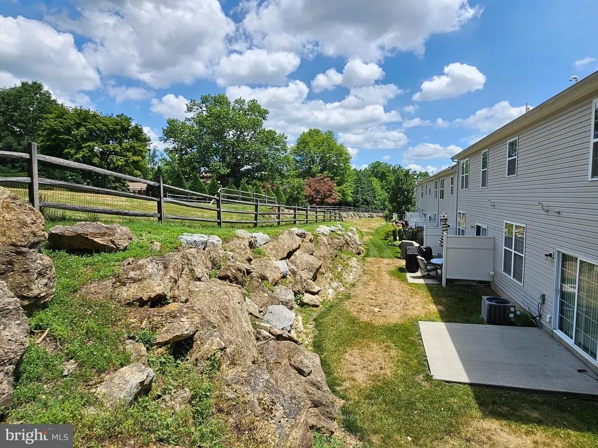
Open house cancelled, property is now under contract 8/16/26. Welcome to 1 Emily Ct, located in the Exeter Woods Community. This is a great opportunity to acquire a spacious end unit townhome in the Exeter School District. The main level boasts a generous eat-in kitchen complete with an adjoining dining room, natural wood cabinetry, and updated stainless steel appliances. The dining space is illuminated by a modern light fixture and benefits from abundant natural light streaming through a large twin window. Adjacent to the kitchen, the family room is complemented by twin side windows that enhance the natural light. Other family room features include a sliding glass door that leads to the rear patio. The main entry leads to an impressive two-story foyer showcasing two oversized circle top windows and an open staircase. The living room is enhanced with a sunlit southern-facing twin window and an additional side window. The second floor begins with an open loft area that overlooks the entry foyer. To the left is the primary bedroom suite, featuring a full bath equipped with a double sink vanity, a tub and shower. There is also a spacious walk-in closet with multi-layer shelving. Conveniently located between the bedrooms, the second-floor laundry includes additional storage cabinets, washer (3 yr old high quality Speed Queen), and the dryer remains with the home. This level also comprises two additional bedrooms and a sizable second full bathroom with a tub shower combination. All the bedrooms benefit from ample natural light through multiple twin windows on all 3 exterior sides. The one-car garage is fitted with a heavy-duty rack system for organizing shelves, tools, and equipment, while a mechanical room houses the water heater, HVAC, and plumbing. The exterior of the property features a double-depth driveway, allowing for back-to-back parking for two cars in addition to the 1 car garage. The rear patio has great potential for expansion, other homeowners have added landscaping and privacy dividers to the rear space. Uniquely situated within the community, this home is adjacent to extra street overflow parking for guests. Its prime location offers open space directly across the street, with Neversink Park and the Exeter Scenic River Trail in close proximity, yet it remains just a short drive from routes 422 and 176. The buyer of this home will receive a one year home warranty. Exeter Woods is an efficient self run community which has kept costs affordable for homeowners. Schedule your time today to see this exceptionally well maintained home!
| Price History |
|---|
General Features
| Cooling | Central A/C |
|---|---|
| Tax Lot | 2452-C01 |
| Structure Type | End of Row/Townhouse |
| Historic Y/N | No |
| Location Type | Corner Lot/Unit |
| City | READING |
| Accessibility | None |
| Security Features | Sprinkler System - Indoor,Fire Detection System |
| Acceptable Financing | Cash,Conventional,VA |
| Price Per Sq Ft Total AG | 178.57 |
| New Construction | No |
| Appliances | Dishwasher,Dryer - Electric,Microwave,Oven - Self Cleaning,Oven - Single,Oven/Range - Electric,Stainless Steel Appliances,Washer |
| View | Trees/Woods |
| Year Built | 2010 |
| Association Fee Includes | Snow Removal,Trash,Lawn Maintenance,Common Area Maintenance,Ext Bldg Maint |
| Tax Assessed Value | 101800.0 |
| Living Area | 1680 |
| AssociationName2 | Exeter Woods Homeowners Association |
| Zoning | RESIDENTIAL |
| Architectural Style | Traditional |
| Avg. Water Per Month | 65.0 |
| Condo/Coop Association fee Y/N | Yes |
| County | BERKS |
| Avg. Electric Per Month | 112.0 |
| Total SQFT | 1680 |
| Other Structures | Above Grade,Below Grade |
| Close Price | 310000.00 |
| HOA | Yes |
| Bathrooms Count Main Level | 1.00 |
| Property Type | Residential |
| Assoc Fee Paid Per | Monthly |
| Senior Community Y/N | No |
| Property Condition | Good |
| Subdivision Name | EXETER WOODS |
| Sewer | Public Sewer |
| Tax Year | 2026 |
| Electric | 200+ Amp Service |
| Association Amenities | None |
| Buyer Financing | Cash |
| Standard Status | Closed |
| Disclosures | Prop Disclosure |
| HOA Fee 2 Frequency | Monthly |
| Status | CLOSED |
| Roof | Pitched,Shingle,Architectural Shingle,Fiberglass |
| Vacation Rental Y/N | No |
| HOA Fee 2 | 215.00 |
| Possession | Immediate |
| HOA Fee | 0.00 |
| Tax Annual Amount | 5078.0 |
| Full Baths | 2 |
| Heating | Forced Air |
| Construction Materials | Frame,Vinyl Siding |
| Cool Fuel | Electric |
| Garage Y/N | Yes |
| Avg. Gas Per Month | 70.0 |
| Year Built Source | Assessor |
| Levels | 2 |
| Directions | Route 422 East,Exit on E Neversink Rd,left on E Neversink Road,left on Hearthstone Drive,Left on W Neversink Rd. Left on Emily Ct,home is on the left. |
| MLS Area | Exeter Twp (10243) |
| Facing Direction | West |
| Water Access Y/N | No |
| Garage Spaces | 1.00 |
| Ownership | Condominium |
| School District | EXETER TOWNSHIP |
Interior Features
| Bathrooms Half Main Level | 1 |
|---|---|
| Above Grade Finished Area | 1680 |
| Hot Water | Natural Gas |
| Fireplace Y/N | No |
| Window Features | Double Hung,Screens |
| Basement (Y/N) | No |
| Bathrooms Full All Upper Levels | 2 |
| Below Grade Finished Area Unit Type | Square Feet |
| Total Bedrooms | 3 |
| Heating Y/N | Yes |
| Total Baths | 3 |
| Central Air Y/N | Yes |
| Bathrooms Count Upper Level 1 | 2.00 |
| Below Grade Unfin SQFT Source | Assessor |
| Above Grade Finished Area Source | Assessor |
| Below Grade Unfin Area Units | Square Feet |
| Bathrooms Full Upper Level 1 | 2 |
| Laundry Type | Upper Floor |
| Above Grade Finished Area Unit Type | Square Feet |
| Room Type | Living Room,Dining Room,Primary Bedroom,Bedroom 2,Bedroom 3,Kitchen,Family Room,Foyer,Laundry,Loft,Bathroom 2,Primary Bathroom |
| Bedrooms Count Upper Level 1 | 3 |
| Heating Fuel | Natural Gas |
| LivingAreaSource | Assessor |
| Flooring | Carpet,Vinyl |
| Below Grade Finished Area Source | Assessor |
| Bathrooms Count All Upper Levels | 2 |
| Half Baths | 1 |
| Bedrooms Count All Upper Levels | 3 |
Exterior Features
| Water Oriented Y/N | No |
|---|---|
| Total Parking Spaces | 3 |
| # of Attached Garage Spaces | 1 |
| Land Use Code | 151 |
| Foundation Details | Slab |
| Pool | No Pool |
| Spa | No |
| Lot Dimensions | 0.00 x 0.00 |
| ModificationTimestamp | 2026-09-25T13:19:08 |
| Inclusions | Range,refrigerator,dishwasher,Commercial (3 yr old) Speed Queen washer,dryer,window treatments. |
| Navigable Water Y/N | No |
| Parking Features | Asphalt Driveway |
| Garage Features | Additional Storage Area,Garage - Front Entry,Garage Door Opener,Inside Access |
| Water View Y/N | No |
| Days on Market | 39 |
| Water Source | Public |
| LotDimensionsSource | Assessor |
| Waterfront Y/N | No |
| Type of Parking | Attached Garage,Driveway |
| Land Assessed Value | 18200.00 |
Amenities
- Foreclosure
- Views
- Short Sale
- New Construction
- Adult 55+
- Lease To Own
- No HOA Fees
- Furnished
- Pets
- Primary On Main
- Air Conditioning
- Seller Finance
- Green
- Fixer Upper
- Horse
- Golf
- Fireplace
- Deck
- Garage
- Basement
- Pool
Property vs Condos Average in 19606
Price
Taxes
Year Built
 © BRIGHT, All Rights Reserved
