




Address
5 Emily Court, Reading, PA
Price
$ 309,900
Property Attributes
- MLS#PABK2077890
- TypeCondos
- Listing Status ACTIVE
- CountyBERKS
- CityReading
- AreaExeter Twp
- NeighborhoodExeter Woods
- Zip19606
- StyleContemporary
- Year Built2010
- Taxes$ 5560
- Price$ 309,900
- Bedrooms3
- Full Bathrooms2
- Half Bathrooms1
- Sqr Footage1632
Data Source:
Bright MLS
Property Description
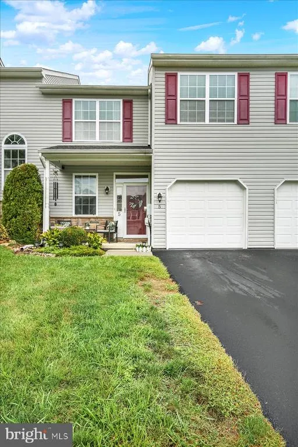
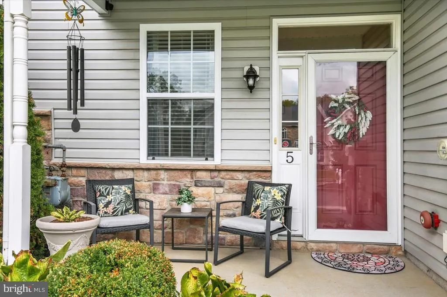
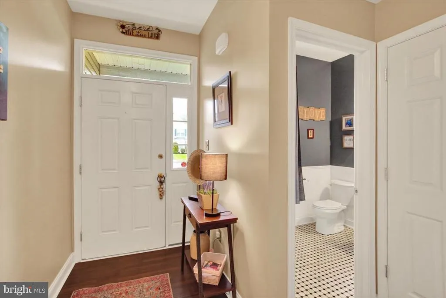
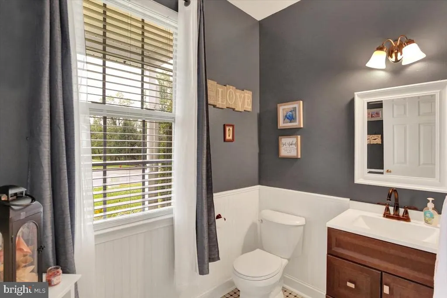
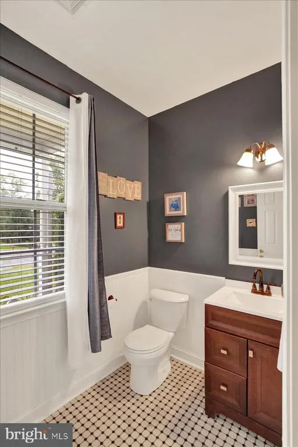
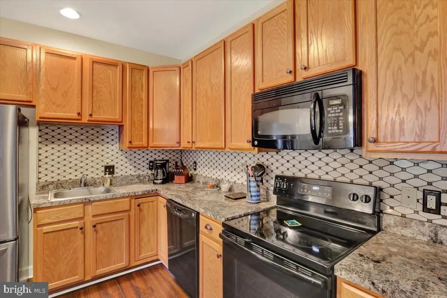
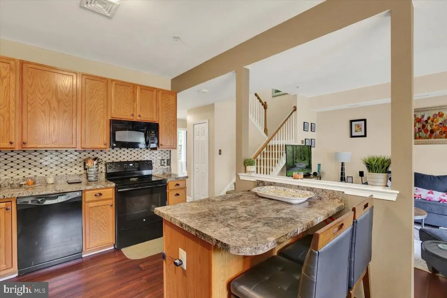
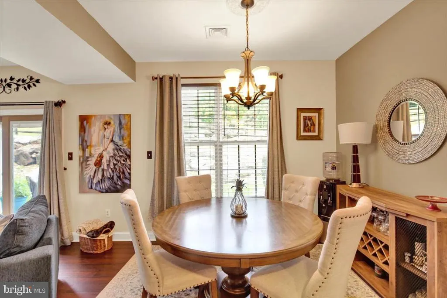
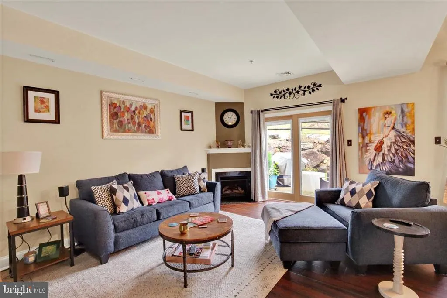
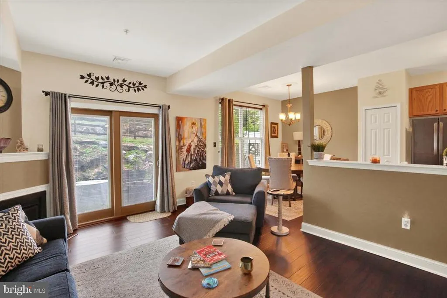
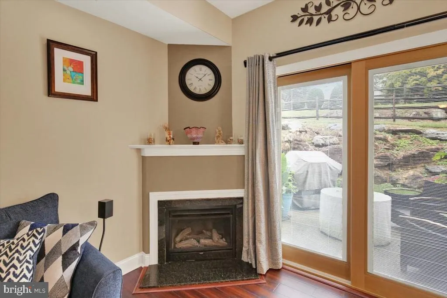
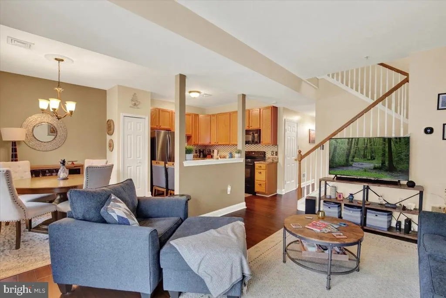
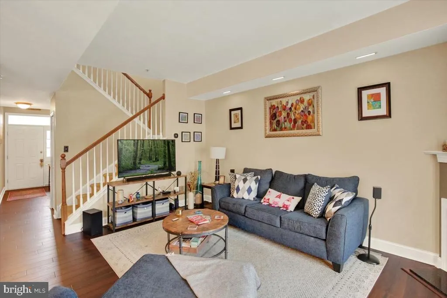
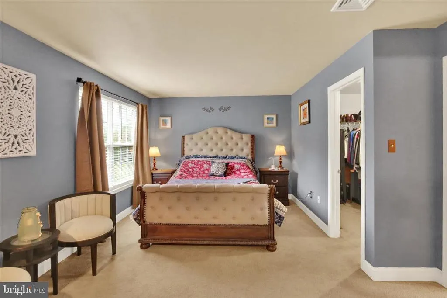
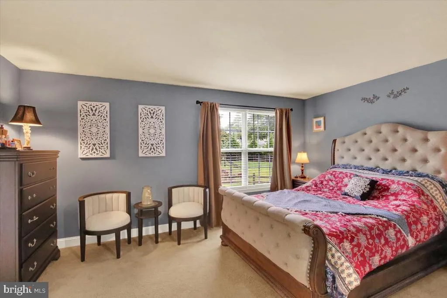
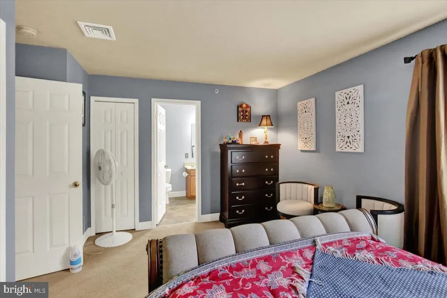
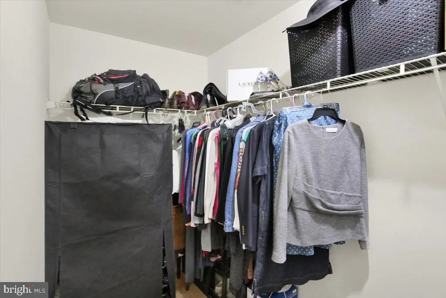
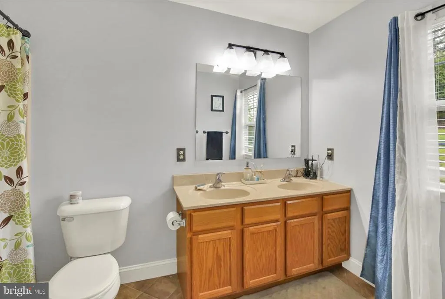
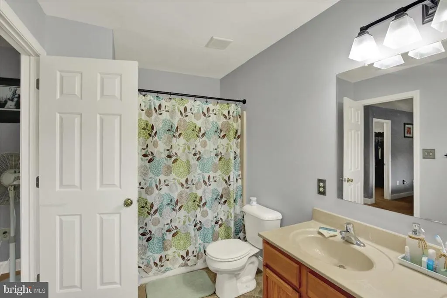
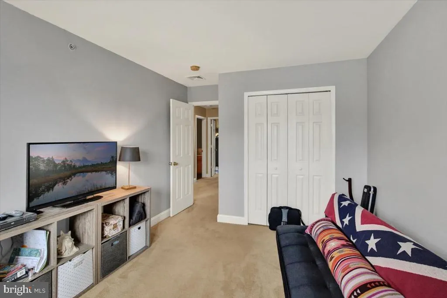
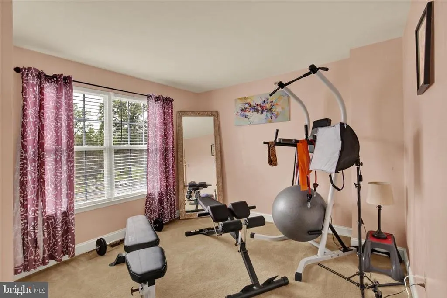
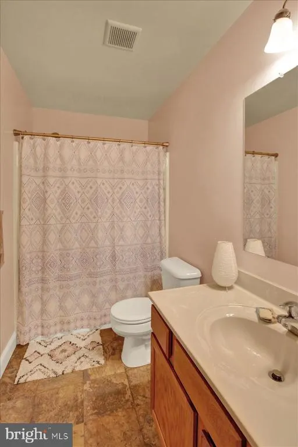
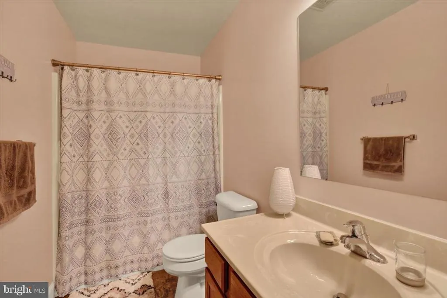
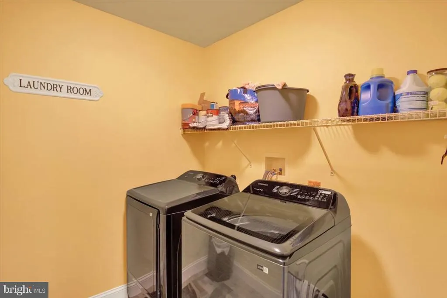
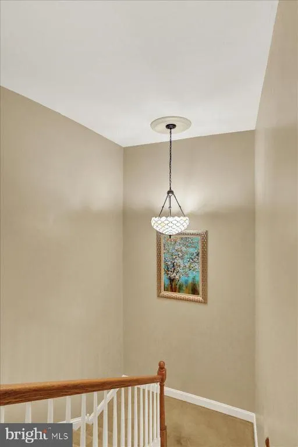
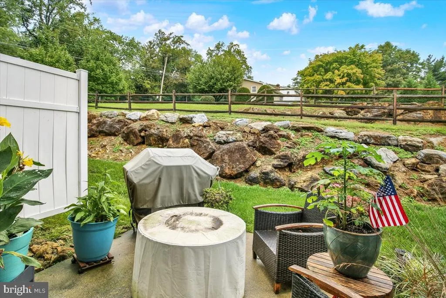
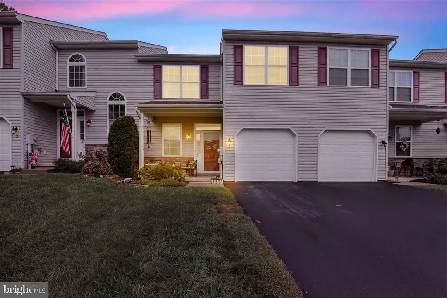
Welcome to this beautifully maintained townhome nestled in a desirable corner of Exeter Township! Offering comfortable living, thoughtful features, and low-maintenance convenience, this home is ready for its new owner. The second floor features three generously sized bedrooms, two full bathrooms, and a convenient laundry room. The spacious primary suite includes a walk-in closet plus additional storage. On the main level, you'll find an open-concept living area that creates an inviting space for everyday living and entertaining. The well-appointed kitchen offers plenty of counter space, a tile backsplash, and a comfortable breakfast/dining area. Enjoy cozy evenings by the gas fireplace during the colder months, or step outside to the private back patio and relax in the shade during warmer weather. A full-size one-car garage provides convenient parking and additional storage. Best of all, the HOA takes care of exterior maintenance, allowing you to spend more time enjoying your home and less time worrying about upkeep. With convenient access to major shopping centers, highways, and everyday amenities, this townhome offers an excellent combination of comfort and convenience. Don't miss your opportunity to make this well-maintained Exeter Township townhome your own. Schedule your private tour today. Please be sure to drive around the island to access 5 Emily Court.
| Price History | |
|---|---|
| 9/8/2026 | Listed $309,900 |
General Features
| Living Area | 1632 |
|---|---|
| Sewer | Public Sewer |
| Heating | Forced Air |
| Cooling | Central A/C |
| Possession | Negotiable |
| Roof | Shingle |
| Appliances | Built-In Microwave,Dishwasher,Disposal,Refrigerator |
| Zoning | RESIDENTIAL |
| HOA Fee | 210.00 |
| Garage Spaces | 1.00 |
| Association Fee Includes | Ext Bldg Maint,Lawn Maintenance,Snow Removal,Trash |
| Architectural Style | Contemporary |
| Construction Materials | Vinyl Siding |
| School District | EXETER TOWNSHIP |
| Year Built | 2010 |
| Electric | 200+ Amp Service |
| Levels | 2 |
| Tax Year | 2026 |
| Ownership | Condominium |
| Cool Fuel | Other |
| Accessibility | None |
| Assoc Fee Paid Per | Monthly |
| County | BERKS |
| New Construction | No |
| Property Type | Residential |
| Association Amenities | None |
| HOA | Yes |
| Subdivision Name | EXETER WOODS |
| Garage Y/N | Yes |
| Water Access Y/N | No |
| Other Structures | Above Grade |
| Full Baths | 2 |
| Status | ACTIVE |
| Directions | US-422 East toward Reading/Pottstown. Continue east on US-422 and take the Mt. Penn exit. At the end of the ramp,turn left toward St. Lawrence/Mt. Penn onto E. Neversink Road.Turn left onto Hearthsto |
| City | READING |
| Senior Community Y/N | No |
| MLS Area | Exeter Twp (10243) |
| Tax Assessed Value | 115200.0 |
| Tax Annual Amount | 5560.0 |
| Home Warranty Y/N | No |
| Property Condition | Very Good |
| Structure Type | Interior Row/Townhouse |
| Condo/Coop Association fee Y/N | No |
| Bathrooms Count Main Level | 1.00 |
| Price Per Sq Ft Total AG | 189.89 |
| Acceptable Financing | Cash,Conventional |
| Lease Considered Y/N | No |
| Vacation Rental Y/N | No |
| Total SQFT | 1632 |
| Location Type | Suburban |
| Standard Status | Active |
| Year Built Source | Assessor |
| Tax Lot | 2452 |
| Association Recreation Fee | No |
Interior Features
| Interior Amenities | Dining Area,Walk-in Closet(s) |
|---|---|
| Heating Fuel | Natural Gas |
| Total Fireplaces | 1 |
| Fireplace Features | Gas/Propane |
| Hot Water | Natural Gas |
| Basement (Y/N) | No |
| Heating Y/N | Yes |
| Fireplace Y/N | Yes |
| Above Grade Finished Area | 1632 |
| Half Baths | 1 |
| Central Air Y/N | Yes |
| Total Bedrooms | 3 |
| Room Type | Dining Room,Primary Bedroom,Bedroom 2,Bedroom 3,Kitchen,Great Room,Laundry,Full Bath,Half Bath |
| LivingAreaSource | Assessor |
| Laundry Type | Upper Floor |
| Bedrooms Count All Upper Levels | 3 |
| Bedrooms Count Upper Level 1 | 3 |
| Bathrooms Half Main Level | 1 |
| Bathrooms Full Upper Level 1 | 2 |
| Bathrooms Full All Upper Levels | 2 |
| Bathrooms Count Upper Level 1 | 2.00 |
| Bathrooms Count All Upper Levels | 2 |
| Above Grade Finished Area Source | Assessor |
| Above Grade Finished Area Unit Type | Square Feet |
| Total Baths | 3 |
Exterior Features
| Pool | No Pool |
|---|---|
| Parking Features | Asphalt Driveway |
| Water Source | Public |
| Inclusions | Refrigerator. |
| Total Parking Spaces | 3 |
| Garage Features | Garage - Front Entry,Garage Door Opener,Inside Access |
| Type of Parking | Attached Garage,Driveway,Parking Lot |
| Foundation Details | Other |
| Water View Y/N | No |
| Waterfront Y/N | No |
| Land Assessed Value | 25000.00 |
| Navigable Water Y/N | No |
| Water Oriented Y/N | No |
| # of Attached Garage Spaces | 1 |
Room Details
| Room | Dimensions | Level | Flooring | Details |
|---|---|---|---|---|
| Bedroom 2 | Upper 1 | |||
| Bedroom 3 | Upper 1 | |||
| Dining Room | Main | |||
| Full Bath | Upper 1 | |||
| Full Bath | Upper 1 | |||
| Great Room | Main | Fireplace - Gas,Flooring - Laminated | ||
| Half Bath | Main | |||
| Kitchen | Main | Breakfast Bar,Flooring - Laminated | ||
| Laundry | Upper 1 | |||
| Primary Bedroom | Upper 1 | Walk-In Closet(s),Flooring - Carpet |
Amenities
- Foreclosure
- Views
- Short Sale
- New Construction
- Adult 55+
- Lease To Own
- No HOA Fees
- Furnished
- Pets
- Primary On Main
- Air Conditioning
- Seller Finance
- Green
- Fixer Upper
- Horse
- Golf
- Fireplace
- Deck
- Garage
- Basement
- Pool
Property vs Condos Average in 19606
Price
Taxes
Year Built
Visits
 © BRIGHT, All Rights Reserved
