













Address
2345 Blair Mill Road #, Willow Grove, PA
Price
$ 518,000
Property Attributes
- MLS#PAMC2194732
- TypeSingle Family
- Listing Status ACTIVE
- CountyMONTGOMERY
- CityWillow Grove
- AreaUpper Moreland Twp
- NeighborhoodWillow Grove
- Zip19090
- StyleCape Cod
- Year Built1950
- Taxes$ 7948
- Price$ 518,000
- Bedrooms4
- Full Bathrooms1
- Half Bathrooms0
- Sqr Footage1918
- Lot Size0.33 Acres
Data Source:
Bright MLS
Property Description
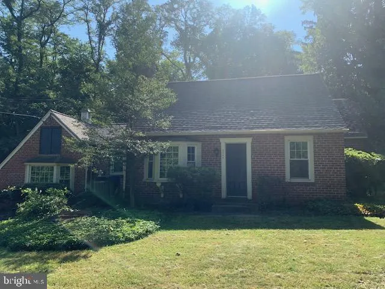
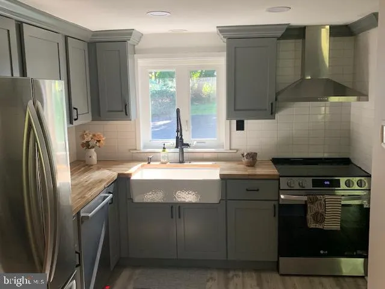
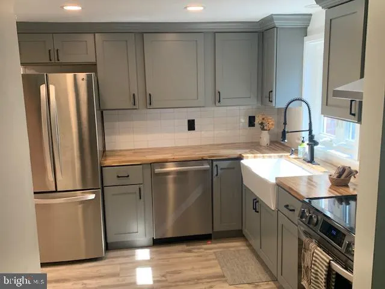
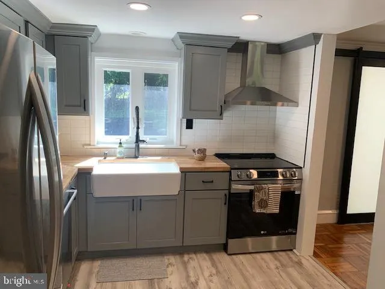
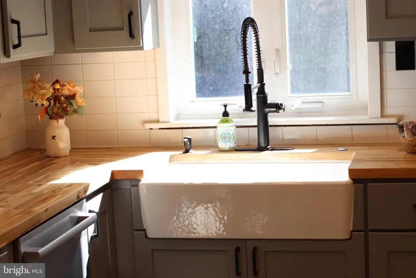
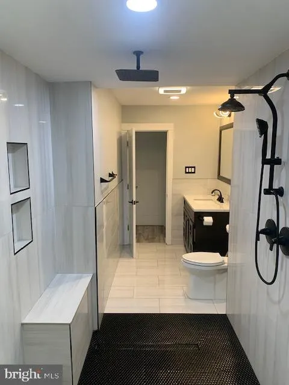
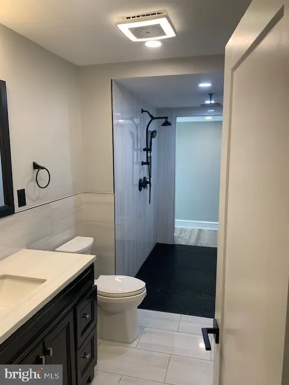
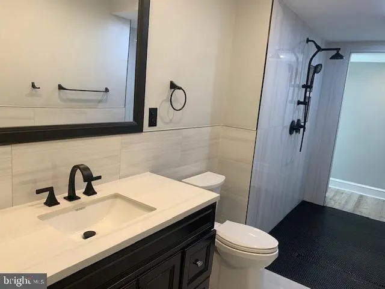
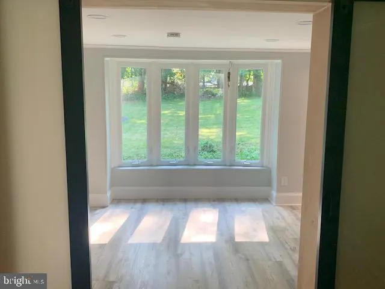
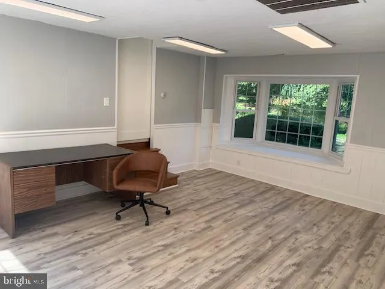
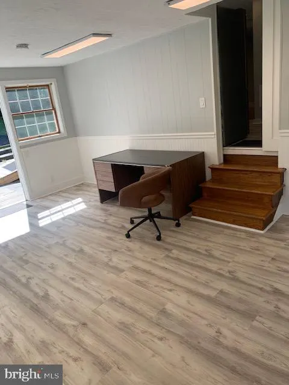
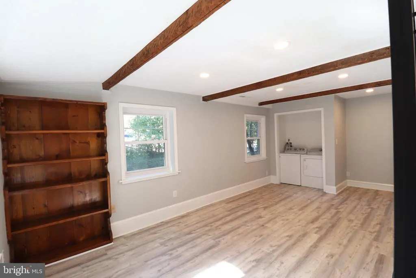
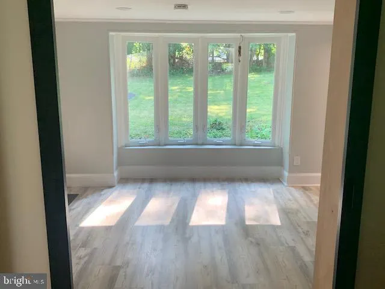
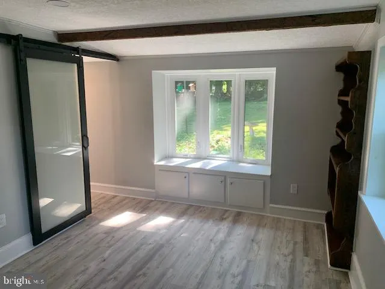
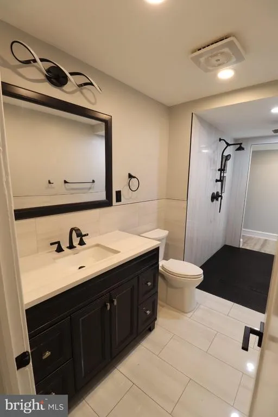
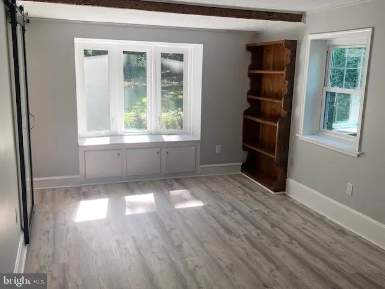
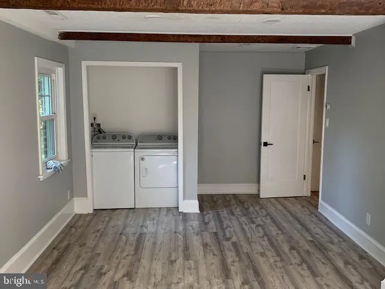
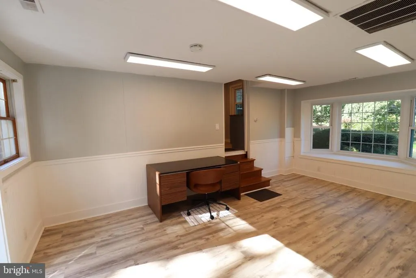
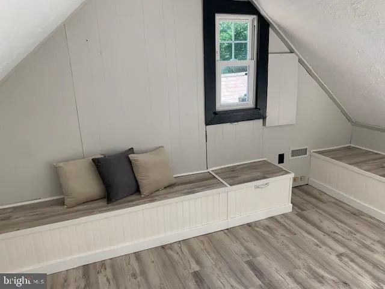
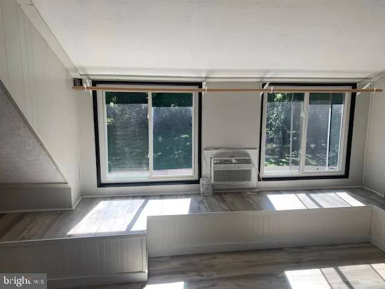
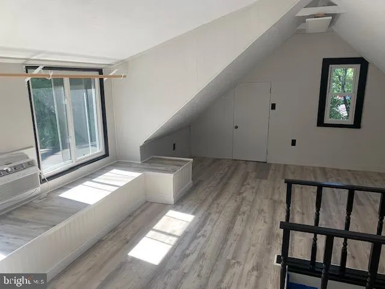
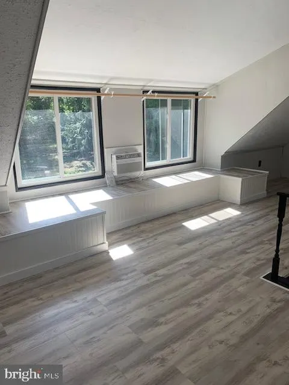
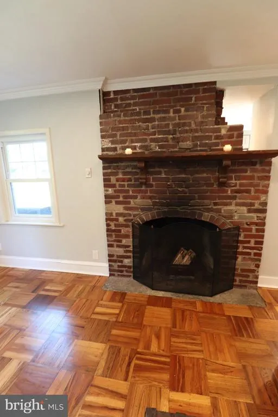
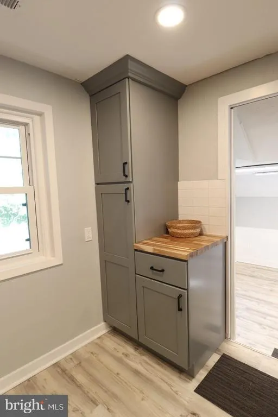
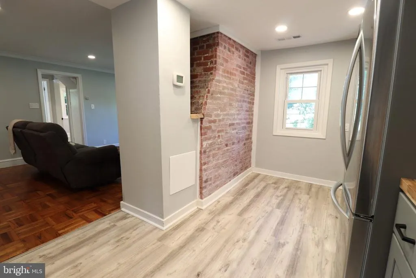
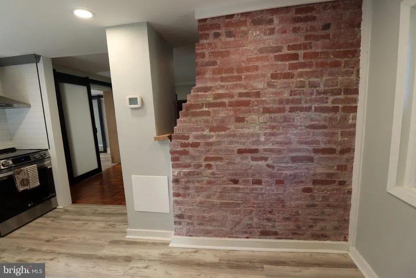
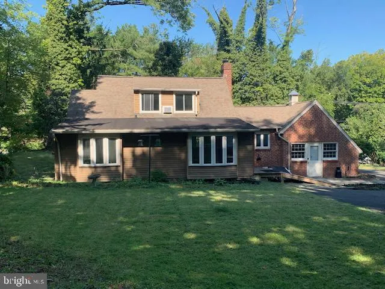
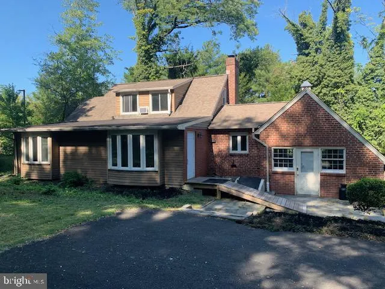
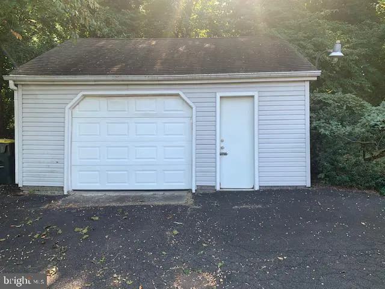
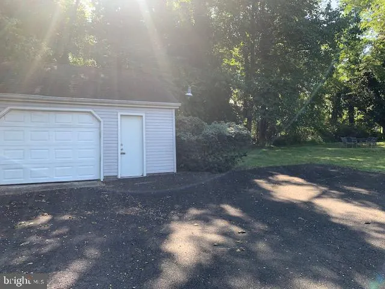
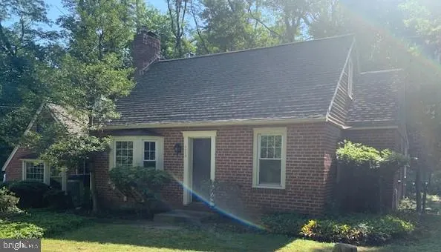
Residential Commercial Mixed-Use opportunity with possibility of commercial or residential tenants. House/Office Space updated all rooms with new flooring throughout home as well as bathroom with handicap accessible shower (waterfall shower) installed with new energy efficient stainless-steel appliances in kitchen. Residential Home that has been used for Office space which features central air HVAC system, windows for natural light, living Room with a brick fireplace and angle bay window. Updated Kitchen with stainless steel dishwasher, porcelain farmers sink, new cabinets. Lower-Level Family Room or office space with bay window with separate backdoor entrance. Front Bedroom and Second Large Bedroom with sitting room that could be a 4th Bedroom. Walk up second floor loft for additional 3rd or 4th Bedroom or additional office space with new wall AC unit. In backyard enjoy a private setting on slate rear patio 21 X 16, alongside a detached 2 car garage W/Loft with separate single door entrance. Location with superior access to conveniences such as Sprouts with shopping down street: located near Turnpike, Abington-Jefferson Expansion, UPS, and Route 63.
| Price History | |
|---|---|
| 9/17/2026 | Listed $518,000 |
General Features
| Living Area | 1918 |
|---|---|
| Sewer | On Site Septic |
| Heating | Baseboard - Electric,Heat Pump(s) |
| Cooling | Central A/C |
| Utilities | Sewer Available,Water Available |
| Possession | 31-60 Days CD,61-90 Days CD,90-120 Days CD |
| Roof | Asphalt,Built-Up,Flat,Shingle |
| Zoning | O |
| Association Fee Includes | None |
| Architectural Style | Cape Cod |
| Construction Materials | Brick,Wood Siding |
| School District | UPPER MORELAND |
| Exclusions | Personal Property |
| Year Built | 1950 |
| Electric | 200+ Amp Service |
| Levels | 2 |
| Tax Year | 2026 |
| Ownership | Fee Simple |
| Cool Fuel | Electric |
| Accessibility | Level Entry - Main |
| County | MONTGOMERY |
| New Construction | No |
| Property Type | Residential |
| HOA | No |
| Subdivision Name | WILLOW GROVE |
| Garage Y/N | No |
| Water Access Y/N | No |
| Other Structures | Above Grade,Below Grade |
| Full Baths | 1 |
| Status | ACTIVE |
| Directions | 2345 Blair Mill Road use GPS: From Route 611,Easton Rd,take Blair Mill Road towards Welsh Road,Property on left across street diagonally from UPS. |
| City | WILLOW GROVE |
| Senior Community Y/N | No |
| MLS Area | Upper Moreland Twp (10659) |
| Lot Size Units | Square Feet |
| Lot Size Square Feet | 14519.00 |
| Tax Assessed Value | 145390.0 |
| Tax Annual Amount | 7948.0 |
| Home Warranty Y/N | Yes |
| Structure Type | Detached |
| Condo/Coop Association fee Y/N | No |
| Bathrooms Full Main Level | 1 |
| Bathrooms Count Main Level | 1.00 |
| Price Per Sq Ft Total AG | 270.07 |
| Acceptable Financing | Cash,Contract,Conventional,VA,USDA |
| Lease Considered Y/N | No |
| Vacation Rental Y/N | No |
| Total SQFT | 1918 |
| Location Type | Suburban |
| Standard Status | Active |
| Year Built Source | Assessor |
| Tax Lot | 010 |
| Association Recreation Fee | No |
Interior Features
| Heating Fuel | Electric |
|---|---|
| Basement | Partial |
| Flooring | Laminate Plank,Hardwood,Tile/Brick,Ceramic Tile |
| Total Fireplaces | 1 |
| Fireplace Features | Brick |
| Hot Water | Electric |
| Basement (Y/N) | Yes |
| Heating Y/N | Yes |
| Fireplace Y/N | Yes |
| Above Grade Finished Area | 1918 |
| Central Air Y/N | Yes |
| Total Bedrooms | 4 |
| Entry Level | 1 |
| Main Level Bedrooms | 4 |
| Below Grade Finished Area Unit Type | Square Feet |
| LivingAreaSource | Assessor |
| Laundry Type | Has Laundry,Main Floor |
| Below Grade Unfin Area Units | Square Feet |
| Below Grade Finished Area Source | Assessor |
| Above Grade Finished Area Unit Type | Square Feet |
| Total Baths | 1 |
Exterior Features
| Pool | No Pool |
|---|---|
| Parking Features | Paved Parking |
| Lot Features | Front Yard,Rear Yard,SideYard(s) |
| Water Source | Well,Public Hook-up Available |
| Inclusions | All Appliances and fixtures |
| Type of Parking | Driveway,Other,Parking Lot |
| Land Use Code | 4100 |
| Foundation Details | Block |
| Spa | No |
| Water View Y/N | No |
| Lot Dimensions | 100.00 x 0.00 |
| Lot Size Acres | 0.33 |
| Road Surface Type | Black Top |
| Road Frontage Length | 100 |
| Lot Size Source | Assessor |
| Waterfront Y/N | No |
| Road Responsibility | City/County |
| Horse Y/N | No |
| Land Assessed Value | 0.00 |
| Navigable Water Y/N | No |
| Water Oriented Y/N | No |
Amenities
- Foreclosure
- Views
- Short Sale
- New Construction
- Adult 55+
- Lease To Own
- No HOA Fees
- Furnished
- Primary On Main
- Air Conditioning
- Seller Finance
- Green
- Fixer Upper
- Horse
- Golf
- Fireplace
- Deck
- Garage
- Basement
- Pool
Property vs Single Family Average in 19090
Price
Taxes
Year Built
Visits
 © BRIGHT, All Rights Reserved
