
Address
2224 N Stone Ridge Lane, Villanova, PA
Price
$ 1,150,000
Property Attributes
- MLS#PAMC2193992
- TypeSingle Family
- Listing Status ACTIVE
- CountyMONTGOMERY
- CityVillanova
- AreaLower Merion Twp
- NeighborhoodVillanova
- Zip19085
- StyleRanch/Rambler
- Year Built1962
- Taxes$ 15081
- Price$ 1,150,000
- Bedrooms3
- Full Bathrooms2
- Half Bathrooms1
- Sqr Footage3237
- Lot Size0.86 Acres
Data Source:
Bright MLS
Property Description
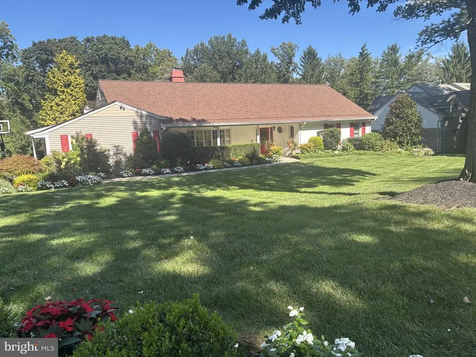
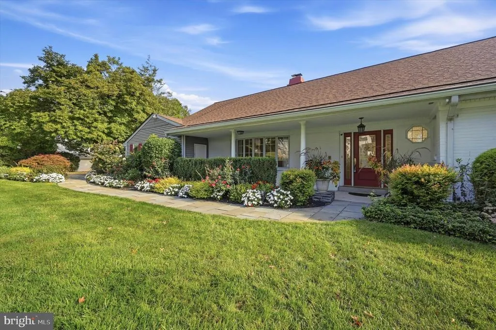
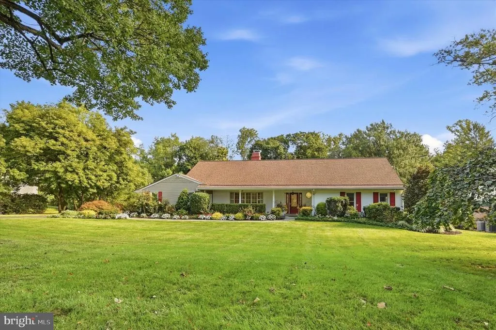
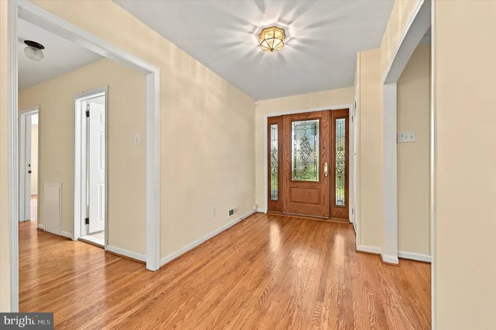
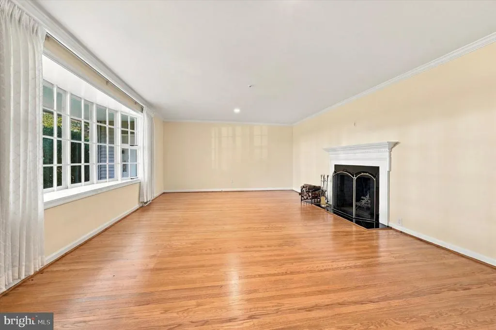
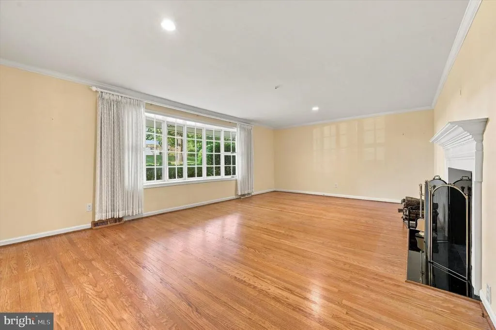
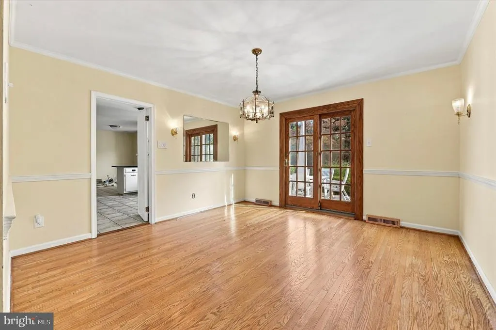
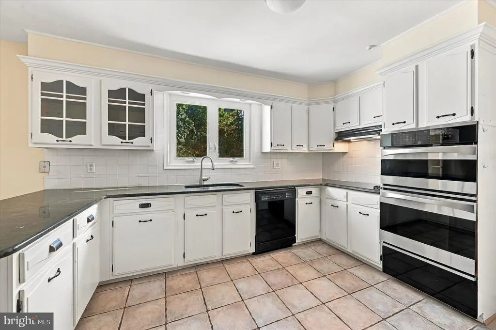
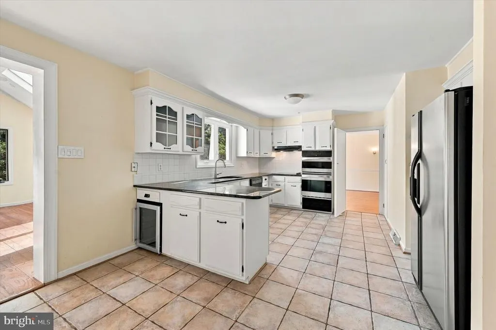
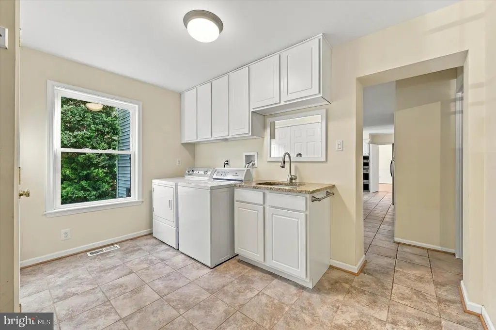
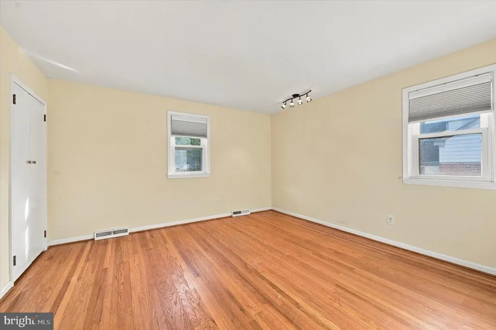
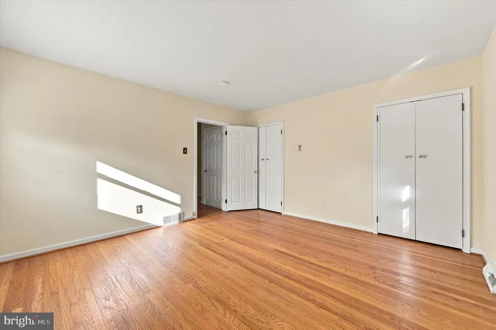
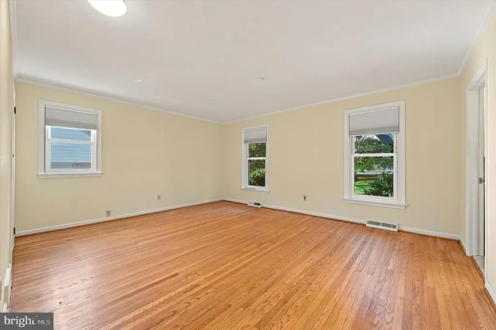
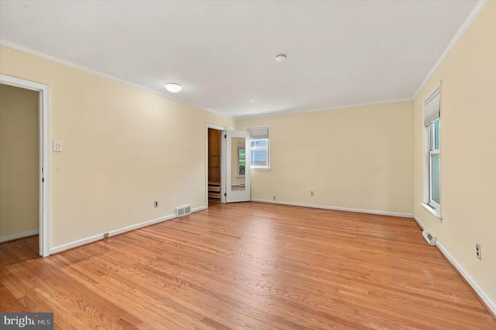
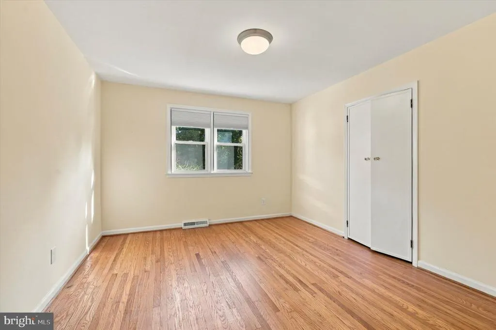
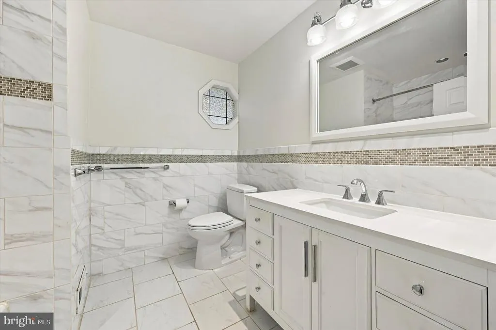
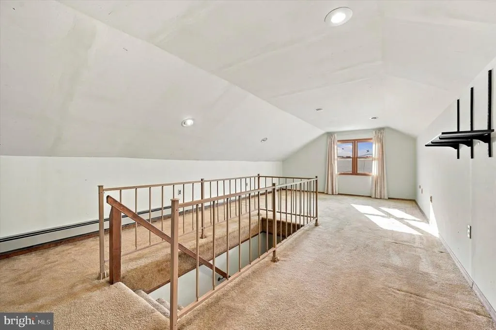
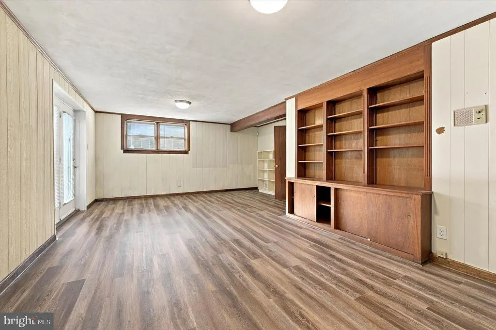
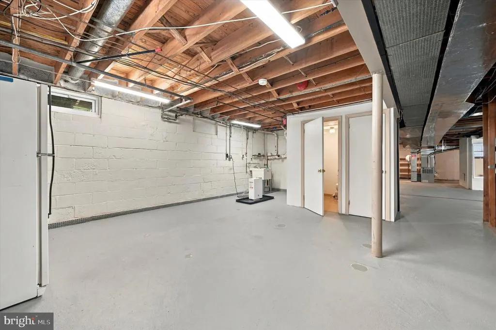
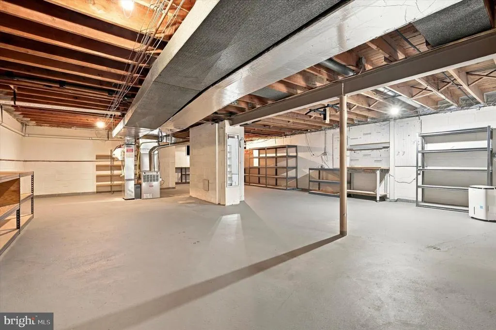
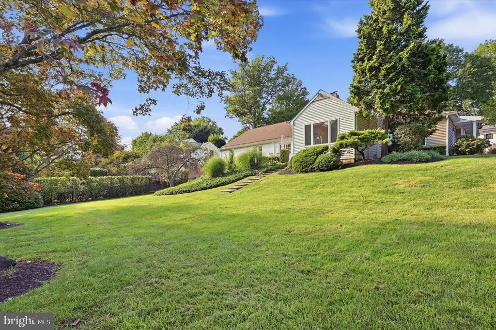
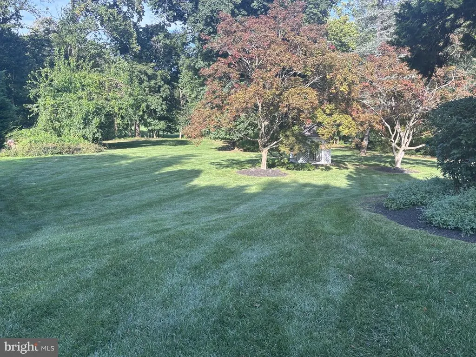
Are you ready to enjoy easy Main Line living? At 2224 N. Stone Ridge Lane in Villanova, you will find a prime location, a stunning property, and comfortable one-floor living all wrapped into one warm, welcoming home. This three-bedroom, two-and-a-half-bath ranch style home has been meticulously maintained inside and professionally landscaped outside. The spacious layout features a wonderful eat-in kitchen and family room area perfectly suited for todays lifestyle. The primary suite features a generous walk-in closet and a private en suite bath. Everyday convenience is built right in, thanks to a thoughtfully added mudroom and laundry room combination. Downstairs, a massive walk-out basement offers endless potential, coming completely waterproofed with updated mechanicals and a convenient powder room. A house generator will give you peace of mind should the home lose power during a storm. The outdoor space is a true highlight, featuring a patio that overlooks a sprawling backyard with gorgeous viewsready for lawn games, entertaining, or quiet relaxation. Centered in the yard is a charming pagoda, nestled between two elegant maple trees that provide both beauty and shade, making it the perfect spot for a picnic or quiet reflection. Located in a prime neighborhood, this home offers an easy commute to major highways, top-rated Lower Merion schools, the train, grocery stores, restaurants, parks, and libraries. It is truly just about perfect!
| Elementary School | Middle School | High School |
|---|---|---|
| Gladwyne Elementary School | Black Rock Middle School | Harriton High School |
| Price History | |
|---|---|
| 9/13/2026 | Listed $1,150,000 |
General Features
| Living Area | 3237 |
|---|---|
| Sewer | Public Sewer |
| Heating | Forced Air |
| Cooling | Central A/C |
| Possession | Immediate |
| Roof | Asphalt |
| Zoning | 1101 SINGLE FAMILY |
| Garage Spaces | 2.00 |
| Architectural Style | Ranch/Rambler |
| Construction Materials | Brick,Vinyl Siding |
| School District | LOWER MERION |
| Year Built | 1962 |
| Levels | 1 |
| Tax Year | 2026 |
| Ownership | Fee Simple |
| Cool Fuel | Electric |
| Accessibility | None |
| County | MONTGOMERY |
| New Construction | No |
| Property Type | Residential |
| HOA | No |
| Subdivision Name | VILLANOVA |
| Garage Y/N | Yes |
| Water Access Y/N | No |
| Other Structures | Above Grade |
| Full Baths | 2 |
| Status | ACTIVE |
| Directions | West on Montgomery Ave. in Villanova. Left on N. Stone Ridge Ln. just after Black Rock Middle School. |
| City | VILLANOVA |
| Disclosures | Lead Based Paint - State,Prop Disclosure |
| Senior Community Y/N | No |
| MLS Area | Lower Merion Twp (10640) |
| Lot Size Units | Square Feet |
| Lot Size Square Feet | 37499.00 |
| Tax Assessed Value | 319030.0 |
| Tax Annual Amount | 15081.0 |
| Home Warranty Y/N | No |
| Structure Type | Detached |
| Condo/Coop Association fee Y/N | No |
| Bathrooms Full Main Level | 2 |
| Bathrooms Count Main Level | 2.00 |
| Price Per Sq Ft Total AG | 355.27 |
| Acceptable Financing | Cash,Conventional |
| Vacation Rental Y/N | No |
| Total SQFT | 3237 |
| Standard Status | Active |
| Year Built Source | Estimated |
| Association Recreation Fee | No |
Interior Features
| Heating Fuel | Natural Gas |
|---|---|
| Basement | Partially Finished |
| Flooring | Hardwood |
| Total Fireplaces | 2 |
| Hot Water | Natural Gas |
| Basement (Y/N) | Yes |
| Heating Y/N | Yes |
| Fireplace Y/N | Yes |
| Above Grade Finished Area | 3237 |
| Half Baths | 1 |
| Central Air Y/N | Yes |
| Total Bedrooms | 3 |
| Main Level Bedrooms | 3 |
| LivingAreaSource | Estimated |
| Laundry Type | Main Floor |
| Bathrooms Half Lower Level 1 | 1 |
| Bathrooms Half All Lower Levels | 1 |
| Bathrooms Count Lower Level 1 | 1.00 |
| Bathrooms Count All Lower Levels | 1 |
| Above Grade Unfin Area Units | Square Feet |
| Above Grade Finished Area Source | Estimated |
| Above Grade Finished Area Unit Type | Square Feet |
| Total Baths | 3 |
Exterior Features
| Pool | No Pool |
|---|---|
| Water Source | Public |
| Inclusions | Washer,Dryer,Kitchen Refrigerator,Basement Refrigerator,Shleving |
| Total Parking Spaces | 2 |
| Garage Features | Garage - Side Entry |
| Type of Parking | Attached Garage |
| Foundation Details | Block |
| Water View Y/N | No |
| Lot Size Acres | 0.86 |
| Lot Size Source | Estimated |
| Waterfront Y/N | No |
| Navigable Water Y/N | No |
| Water Oriented Y/N | No |
| # of Attached Garage Spaces | 2 |
Amenities
- Foreclosure
- Views
- Short Sale
- New Construction
- Adult 55+
- Lease To Own
- No HOA Fees
- Furnished
- Primary On Main
- Air Conditioning
- Seller Finance
- Green
- Fixer Upper
- Horse
- Golf
- Fireplace
- Deck
- Garage
- Basement
- Pool
Property vs Single Family Average in 19085
Price
Taxes
Year Built
Visits
 © BRIGHT, All Rights Reserved
