


Address
7701 Chestnut Street, Zionsville, PA
Price
$ 829,000
Property Attributes
- MLS#PALH2016262
- TypeSingle Family
- Listing Status ACTIVE
- CountyLEHIGH
- CityZionsville
- AreaUpper Milford Twp
- Zip18092
- Style
- Year Built1890
- Taxes$ 7082
- Price$ 829,000
- Bedrooms6
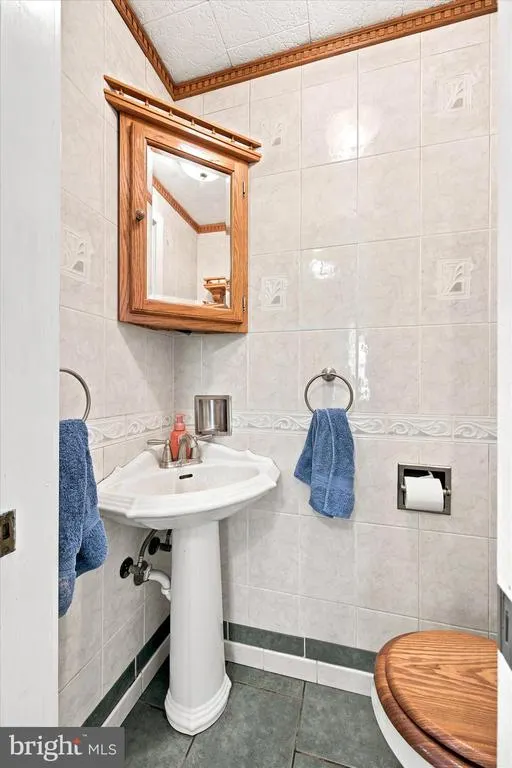
- Full Bathrooms2
- Half Bathrooms2
- Sqr Footage3120
- Lot Size3.27 Acres
Data Source:
Bright MLS
Property Description
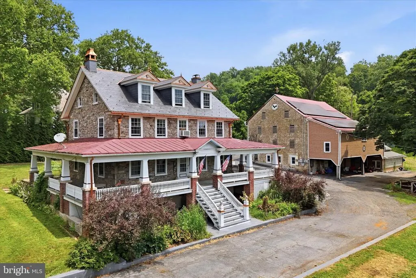
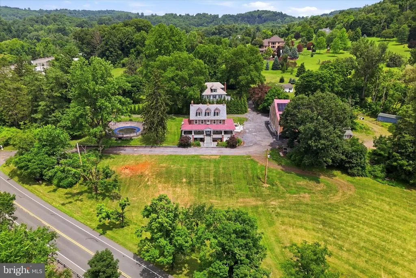
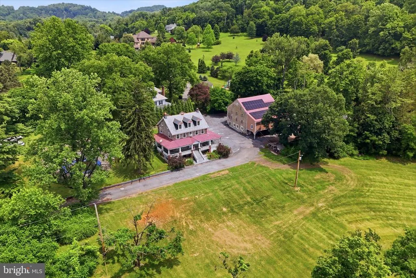
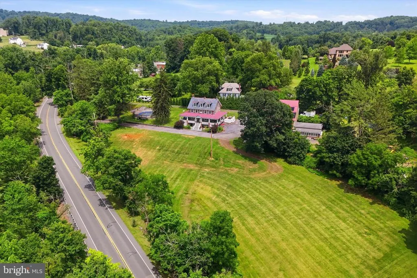
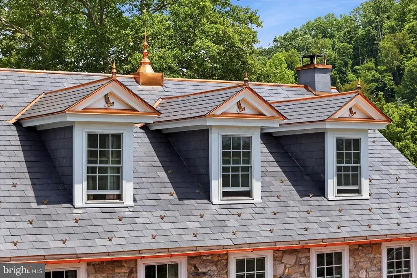
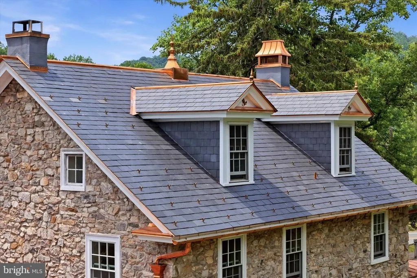
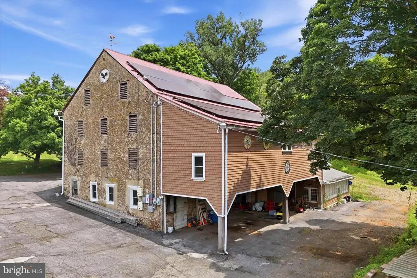
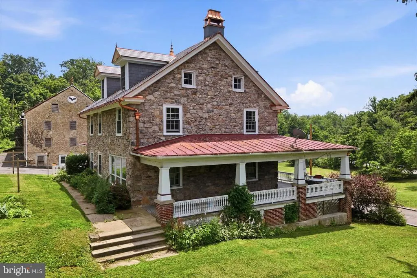
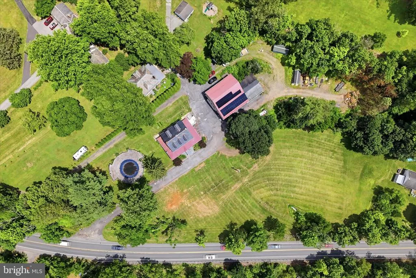
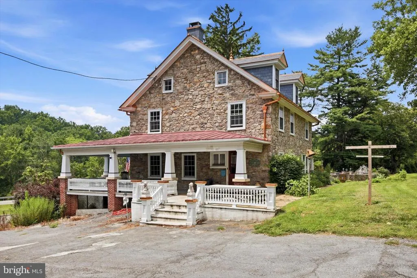
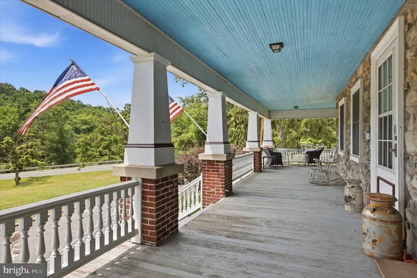
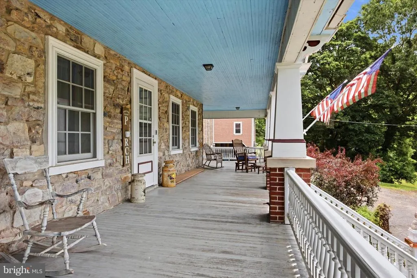
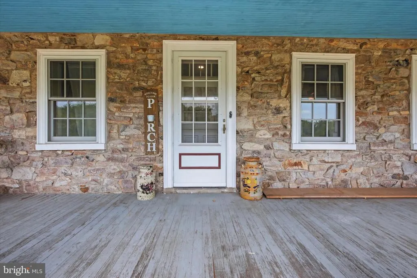
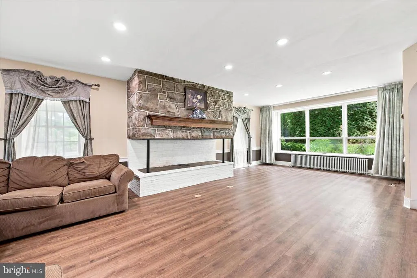
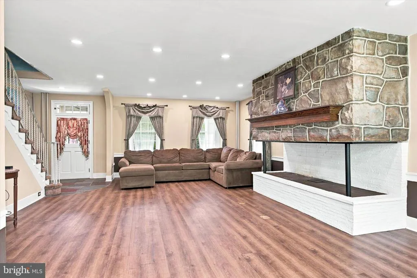
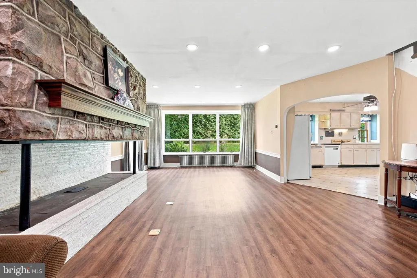
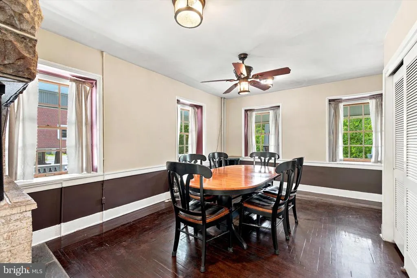
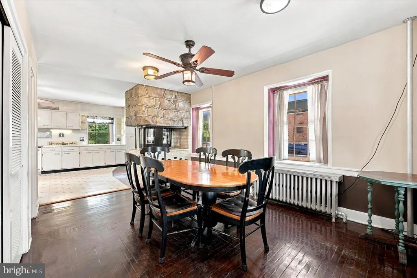
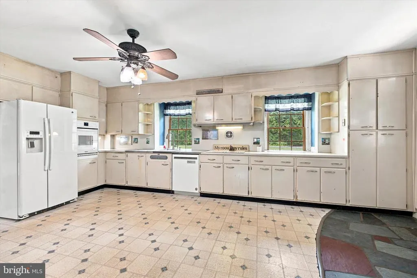
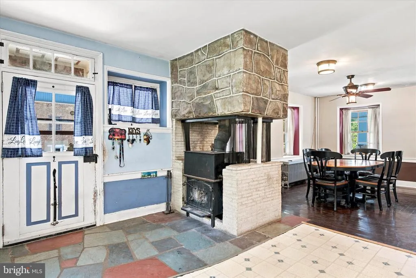
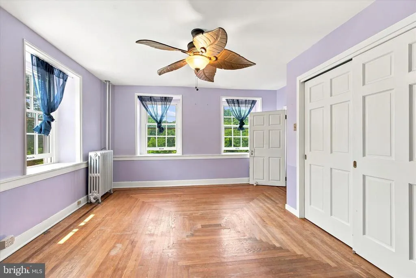
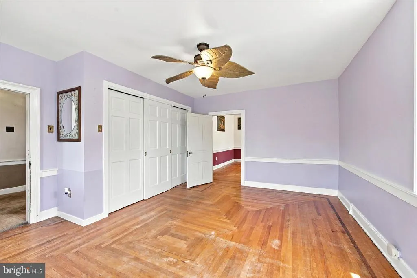
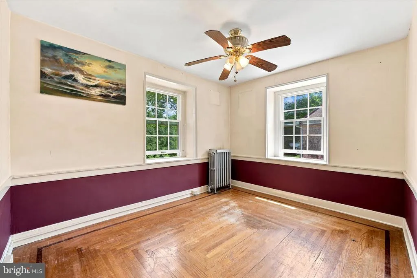
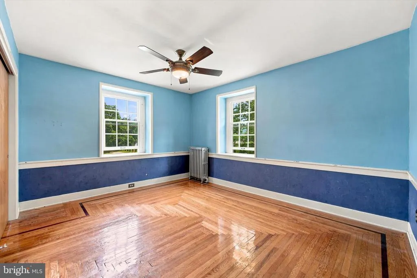
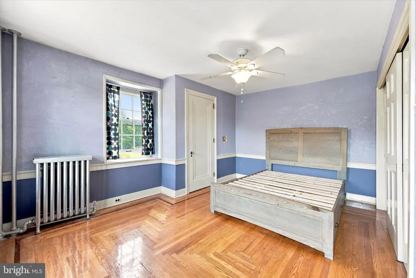
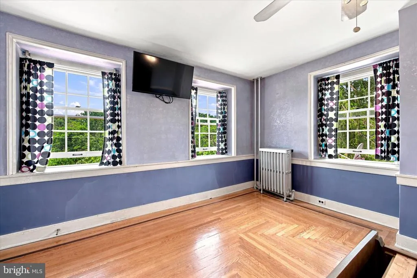
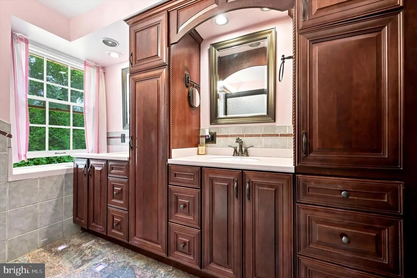
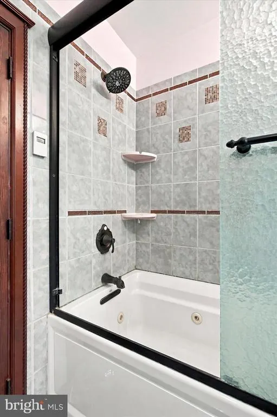
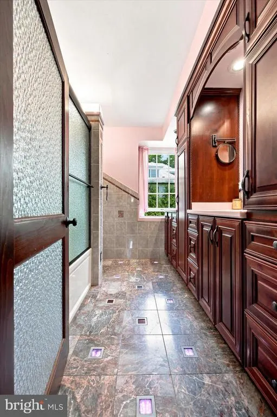
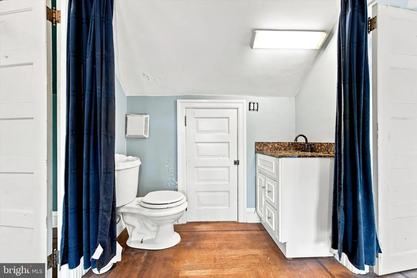
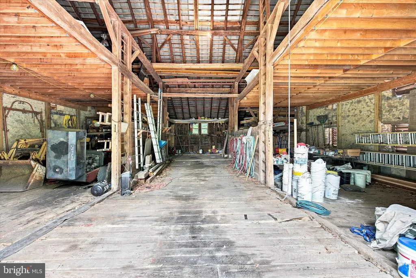
Discover this exceptional 2.5 story, 6 bedroom, 2.5 bath residence with ties to the Pennybacker Orchards, set on 3.2 acres located in Upper Milford Township within the highly regarded East Penn School District. This property offers a rare combination of residential elegance, functional workspace, and premium outdoor amenities. The home is highlighted by a new slate roof featuring custom copper accents and copper downspouting, delivering both timeless beauty and long term durability. Inside, you will find a very spacious living room, a large kitchen and beautiful dining room on the first floor, beautiful inlaid hardwood flooring in all the bedrooms, and a full basement for storage. Outdoor living shines with a custom pool, full wrap around porch and side patio, perfect for entertaining or relaxing in a private, picturesque setting. A standout feature of the property is the massive barn, providing substantial storage for vehicles, equipment, or inventory. Attached to the barn is a heated hobby shop, ideal for year round projects, trades, or specialized work. The property has served as the home base of a construction company, making it an excellent opportunity for contractors, business owners, a potential bed and breakfast or anyone seeking extensive workspace without sacrificing residential charm. Equipment and tools are negotiable, offering added value for the right buyer. A unique offering with acreage, craftsmanship, and business ready infrastructure, this property is designed to support a wide range of lifestyles and professional needs.
| Price History | |
|---|---|
| 7/21/2026 | Listed $849,000 |
| 8/16/2026 | 3$829,000 |
General Features
| Living Area | 3120 |
|---|---|
| Sewer | On Site Septic |
| Heating | Forced Air |
| Cooling | Window Unit(s) |
| Possession | 0-30 Days CD,31-60 Days CD |
| Zoning | R-A |
| Architectural Style | Other |
| Construction Materials | Stone |
| School District | EAST PENN |
| Exclusions | Car in barn storage,green shed,landscape trailer,mower,power trac,metal brake in shop |
| Year Built | 1890 |
| Levels | 2.5 |
| Tax Year | 2026 |
| Ownership | Fee Simple |
| Cool Fuel | None |
| Accessibility | 2+ Access Exits |
| County | LEHIGH |
| New Construction | No |
| Property Type | Residential |
| HOA | No |
| Subdivision Name | NONE AVAILABLE |
| Garage Y/N | No |
| Water Access Y/N | No |
| Other Structures | Above Grade,Below Grade |
| Full Baths | 2 |
| Status | ACTIVE |
| Directions | From route 29,turn right onto route 100 (Chestnut St.) and house is on the right hand side. |
| City | ZIONSVILLE |
| Senior Community Y/N | No |
| MLS Area | Upper Milford Twp (12321) |
| Lot Size Units | Square Feet |
| Lot Size Square Feet | 142485.00 |
| Tax Assessed Value | 268600.0 |
| Tax Annual Amount | 7082.0 |
| Structure Type | Detached |
| Condo/Coop Association fee Y/N | No |
| Bathrooms Count Main Level | 1.00 |
| Price Per Sq Ft Total AG | 265.71 |
| Vacation Rental Y/N | No |
| Virtual Tour | https://vimeo.com/share/910e8979-fd6b-4c52-8845-b84c74e07ff5?share=copy&fl=sv&fe=ci |
| Total SQFT | 3120 |
| Standard Status | Active |
| Year Built Source | Assessor |
| Tax Lot | 007 |
Interior Features
| Heating Fuel | Oil |
|---|---|
| Basement | Full,Outside Entrance,Walkout Level |
| Hot Water | Oil |
| Basement (Y/N) | Yes |
| Heating Y/N | Yes |
| Fireplace Y/N | No |
| Above Grade Finished Area | 3120 |
| Half Baths | 2 |
| Central Air Y/N | No |
| Total Bedrooms | 6 |
| Room Type | Living Room,Dining Room,Bedroom 2,Bedroom 3,Bedroom 4,Bedroom 5,Kitchen,Bedroom 1,Bedroom 6,Bathroom 1,Bathroom 2,Bathroom 3 |
| Below Grade Finished Area Unit Type | Square Feet |
| LivingAreaSource | Estimated |
| Below Grade Unfin Area Units | Square Feet |
| Below Grade Unfin SQFT Source | Assessor |
| Below Grade Finished Area Source | Assessor |
| Bedrooms Count All Upper Levels | 6 |
| Bedrooms Count Upper Level 1 | 4 |
| Bedrooms Count Upper Level 2 | 2 |
| Bathrooms Half Upper Level 2 | 1 |
| Bathrooms Half Main Level | 1 |
| Bathrooms Half All Upper Levels | 1 |
| Bathrooms Full Upper Level 1 | 1 |
| Bathrooms Full Lower Level 1 | 1 |
| Bathrooms Full All Upper Levels | 1 |
| Bathrooms Full All Lower Levels | 1 |
| Bathrooms Count Upper Level 2 | 1.00 |
| Bathrooms Count Upper Level 1 | 1.00 |
| Bathrooms Count Lower Level 1 | 1.00 |
| Bathrooms Count All Upper Levels | 2 |
| Bathrooms Count All Lower Levels | 1 |
| Above Grade Finished Area Source | Estimated |
| Above Grade Finished Area Unit Type | Square Feet |
| Total Baths | 4 |
Exterior Features
| Pool | Yes - Personal |
|---|---|
| Water Source | Public |
| Inclusions | Appliances in kitchen and basement,desks in basement,sheds not listed in exclusions,office trailer |
| Total Parking Spaces | 2 |
| Type of Parking | Detached Carport,Driveway,Off Street |
| Land Use Code | 1101 |
| Foundation Details | Block |
| Water View Y/N | No |
| Lot Dimensions | 0.00 x 0.00 |
| Lot Size Acres | 3.27 |
| Lot Size Source | Estimated |
| Waterfront Y/N | No |
| Navigable Water Y/N | No |
| Water Oriented Y/N | No |
| # of Detached Carport Spaces | 2 |
| LotDimensionsSource | Assessor |
Room Details
| Room | Dimensions | Level | Flooring | Details |
|---|---|---|---|---|
| Bathroom 1 | Upper 1 | |||
| Bathroom 2 | Main | |||
| Bathroom 3 | Lower 1 | |||
| Bedroom 1 | Upper 1 | |||
| Bedroom 2 | Upper 1 | |||
| Bedroom 3 | Upper 1 | |||
| Bedroom 4 | Upper 1 | |||
| Bedroom 5 | Upper 2 | |||
| Bedroom 6 | Upper 2 | |||
| Dining Room | Main | |||
| Kitchen | Main | |||
| Living Room | Main |
Amenities
- Foreclosure
- Views
- Short Sale
- New Construction
- Adult 55+
- Lease To Own
- No HOA Fees
- Furnished
- Primary On Main
- Air Conditioning
- Seller Finance
- Green
- Fixer Upper
- Horse
- Golf
- Fireplace
- Deck
- Garage
- Basement
- Pool
Property vs Single Family Average in 18092
Price
Taxes
Year Built
Visits
 © BRIGHT, All Rights Reserved
