

Address
1224 Eaton Avenue, Bethlehem, PA
Price
$ 629,000
Property Attributes
- MLS#PALH2015656
- TypeSingle Family
- Listing Status ACTIVE
- CountyLEHIGH
- CityBethlehem
- AreaBethlehem City
- Zip18018
- StyleCape Cod
- Year Built1939
- Taxes$ 4502
- Price$ 629,000
- Bedrooms3
- Full Bathrooms2
- Half Bathrooms0
- Sqr Footage1455
- Lot Size0.66 Acres
Data Source:
Bright MLS
Property Description
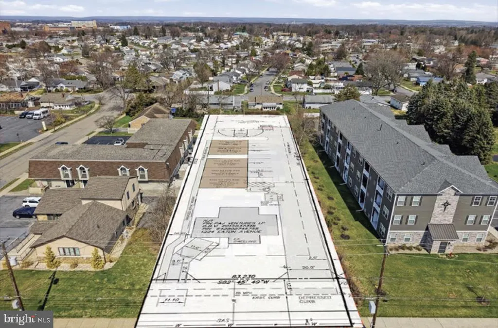
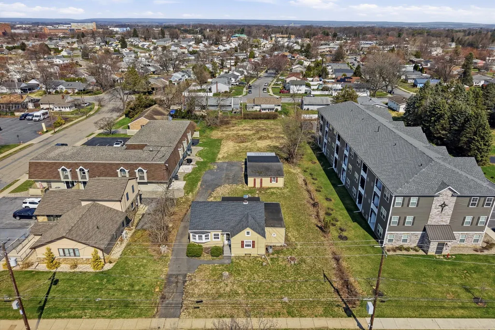
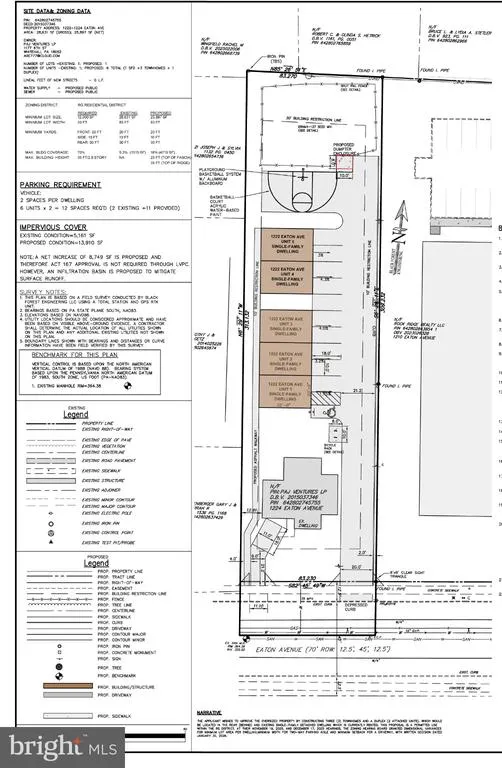
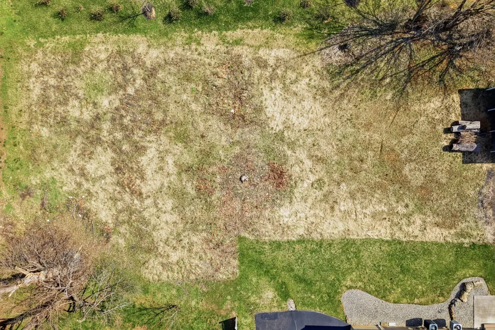
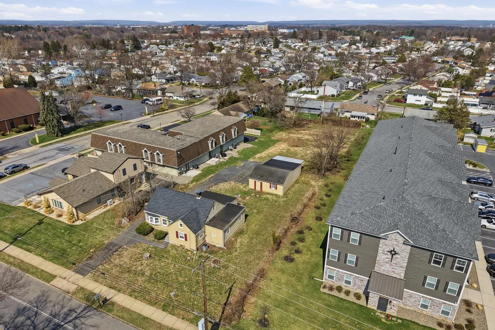
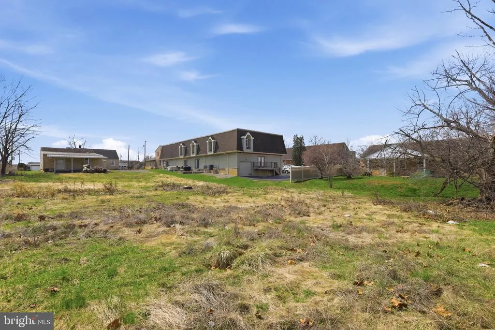
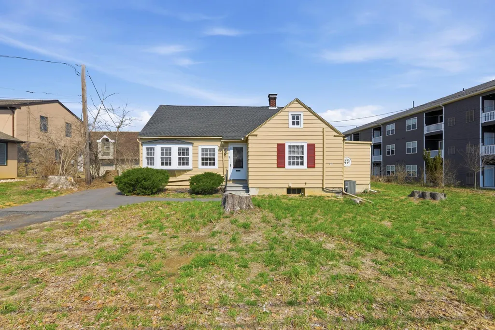
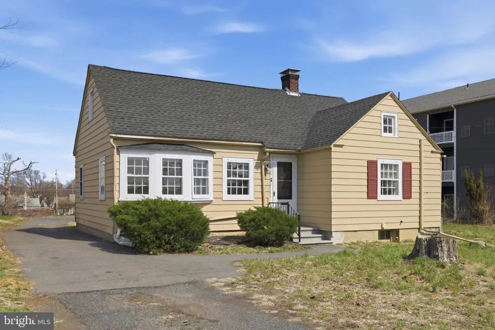
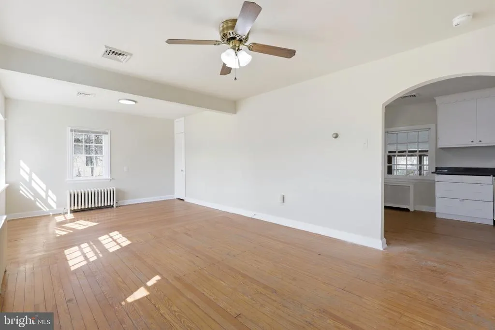
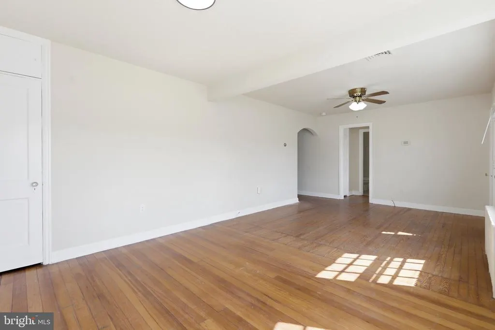
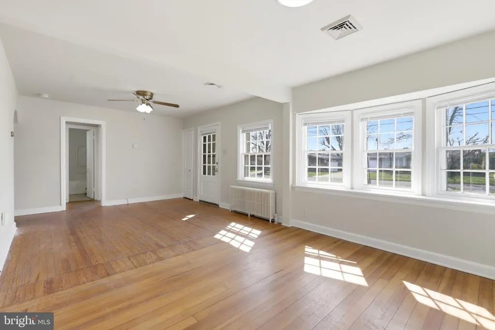
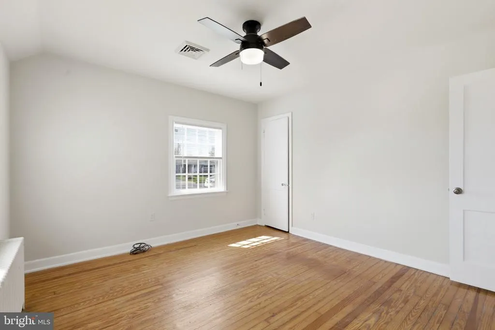
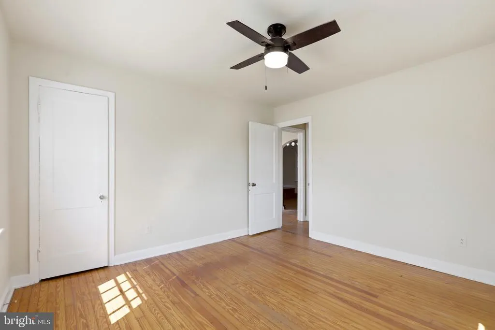
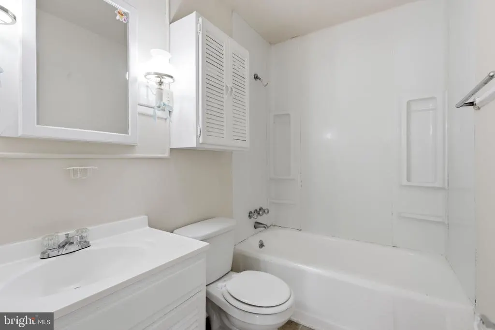
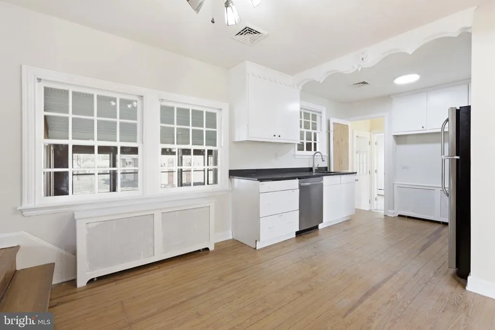
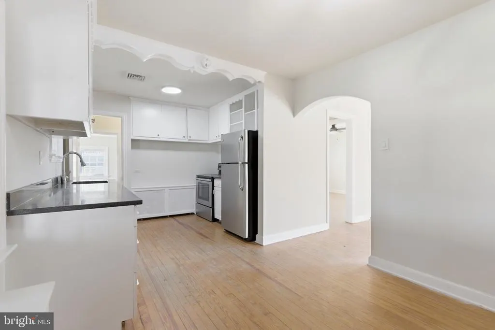
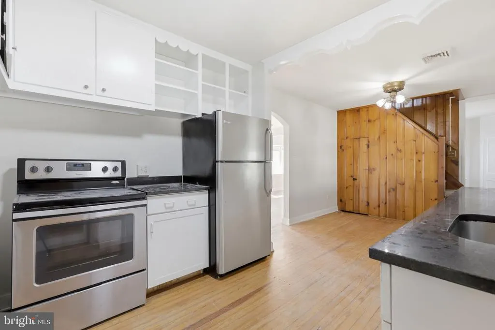
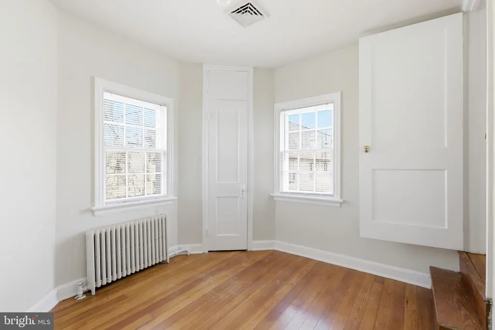
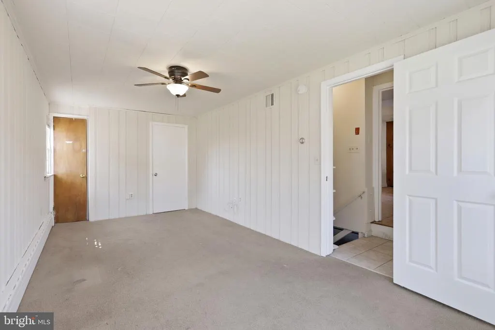
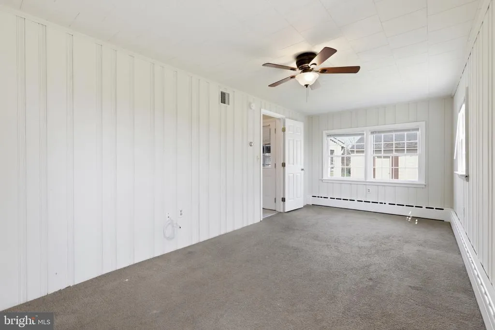
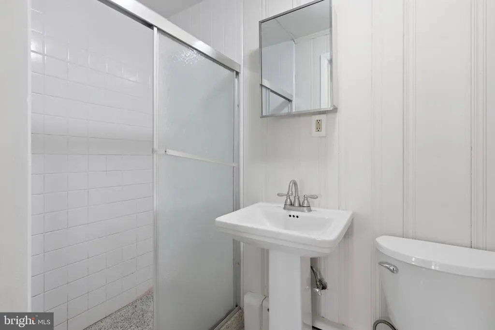
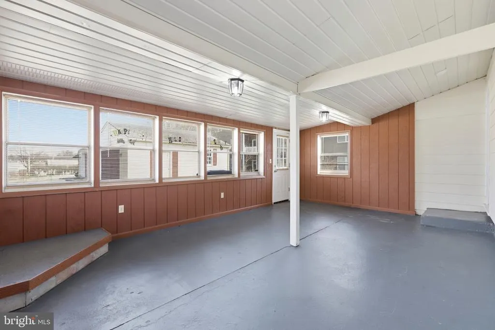
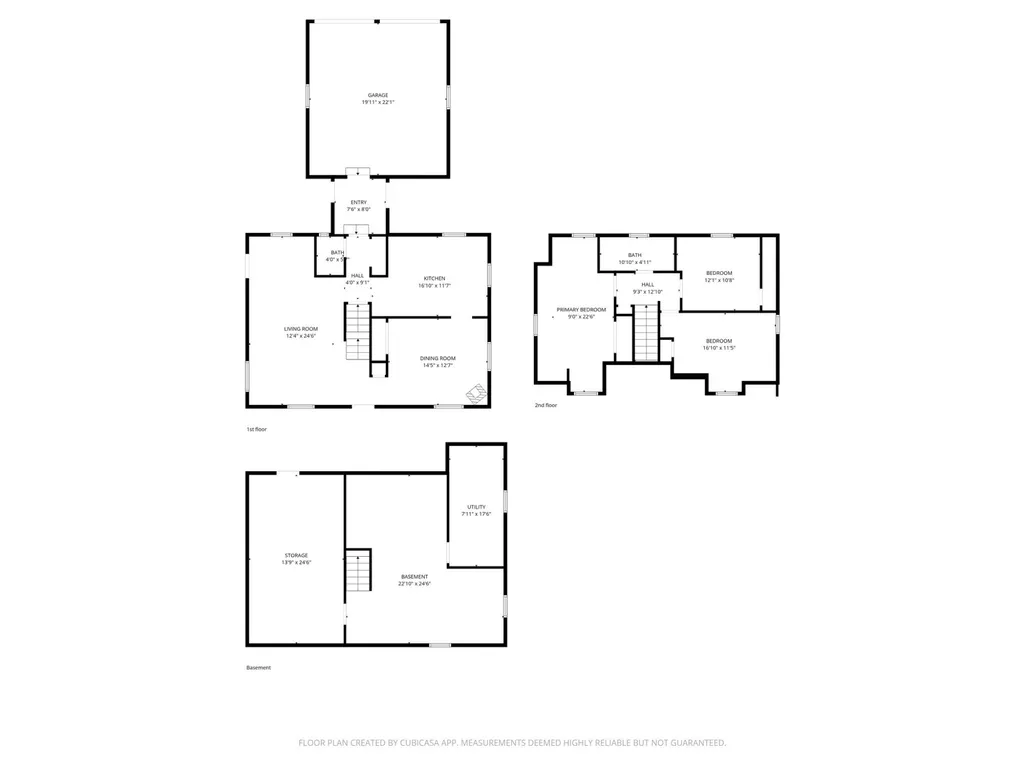
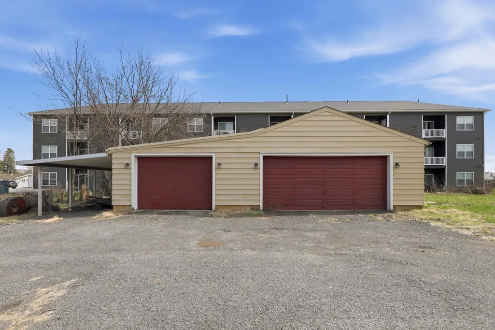
Fully approved for a 6-dwelling configuration, this offering includes an existing, income-producing Cape Cod residence along with approvals in place for 5 new-construction townhomes. Plans and Elevations available on request. The townhome development consists of 1 triplex and 1 duplex, thoughtfully designed with driveway access, front parking, and pedestrian walkways leading to the rear of each homean efficient and attractive layout for future residents. The existing detached Cape Cod features 3 bedrooms and 2 full baths and presents immediate rental upside. Most recently leased in 2026 for $2,600/month, the home is currently vacant and ready for occupancy or repositioning. Additionally, two of the three garage bays are leased on a month-to-month basis, generating $350/month in supplemental income. Ideally situated in a highly accessible location, the property is within walking distance to major employers including Jefferson Health Network and St. Lukes University Health Network facilities. Residents will also benefit from close proximity to highway access and the areas charming Historic District, offering dining, shopping, and lifestyle amenities just minutes away.
| Price History | |
|---|---|
| 5/27/2026 | Listed $698,000 |
| 6/2/2026 | 8$649,000 |
| 8/26/2026 | 4$629,000 |
General Features
| Living Area | 1455 |
|---|---|
| Sewer | Public Sewer |
| Heating | Hot Water |
| Cooling | Central A/C |
| Utilities | Sewer Available,Water Available,Electric Available,Cable TV Available |
| Possession | Negotiable |
| Roof | Asphalt |
| Appliances | Oven/Range - Electric,Refrigerator,Dishwasher |
| Zoning | RG |
| Garage Spaces | 3.00 |
| Architectural Style | Cape Cod |
| Construction Materials | Vinyl Siding |
| School District | BETHLEHEM AREA |
| Year Built | 1939 |
| View | City |
| Levels | 1.5 |
| Tax Year | 2025 |
| Ownership | Fee Simple |
| Cool Fuel | Electric |
| Accessibility | None |
| County | LEHIGH |
| New Construction | No |
| Property Type | Residential |
| HOA | No |
| Subdivision Name | NONE AVAILABLE |
| Garage Y/N | Yes |
| Water Access Y/N | No |
| Other Structures | Above Grade,Below Grade |
| Total Rooms | 8 |
| Full Baths | 2 |
| Status | ACTIVE |
| Directions | Head North on 8th Ave,Make Left onto Eaton Ave. Property is on the right. |
| City | BETHLEHEM |
| Disclosures | None |
| Senior Community Y/N | No |
| MLS Area | Bethlehem City (12303) |
| Lot Size Units | Square Feet |
| Lot Size Square Feet | 28750.00 |
| Tax Assessed Value | 153100.0 |
| Tax Annual Amount | 4502.0 |
| Home Warranty Y/N | No |
| Structure Type | Detached |
| Condo/Coop Association fee Y/N | No |
| Bathrooms Full Main Level | 2 |
| Bathrooms Count Main Level | 2.00 |
| Price Per Sq Ft Total AG | 432.3 |
| Acceptable Financing | Cash,Conventional,Exchange,Other |
| Historic Y/N | No |
| Lease Considered Y/N | No |
| Vacation Rental Y/N | No |
| Total SQFT | 2077 |
| Standard Status | Active |
| Year Built Source | Estimated |
| Tax Lot | 007 |
| Association Recreation Fee | No |
Interior Features
| Heating Fuel | Oil |
|---|---|
| Basement | Full |
| Flooring | Hardwood,Carpet |
| Hot Water | Electric |
| Basement (Y/N) | Yes |
| Heating Y/N | Yes |
| Fireplace Y/N | No |
| Above Grade Finished Area | 1455 |
| Central Air Y/N | Yes |
| Total Bedrooms | 3 |
| Main Level Bedrooms | 3 |
| Below Grade Finished Area Unit Type | Square Feet |
| LivingAreaSource | Estimated |
| Below Grade Unfin Area Units | Square Feet |
| Below Grade Unfin SQFT | 622 |
| Below Grade Unfin SQFT Source | Estimated |
| Below Grade Finished Area Source | Assessor |
| Above Grade Finished Area Source | Estimated |
| Above Grade Finished Area Unit Type | Square Feet |
| Total Baths | 2 |
Exterior Features
| Exterior Amenities | Outbuilding(s) |
|---|---|
| Pool | No Pool |
| Lot Features | Cleared,Level |
| Water Source | Public |
| Total Parking Spaces | 4 |
| Garage Features | Other |
| Type of Parking | Detached Garage,Detached Carport |
| Foundation Details | Block |
| Spa | No |
| Water View Y/N | No |
| Lot Size Acres | 0.66 |
| Lot Size Source | Estimated |
| Waterfront Y/N | No |
| Horse Y/N | No |
| Land Assessed Value | 70700.00 |
| Navigable Water Y/N | No |
| Water Oriented Y/N | No |
| # of Detached Carport Spaces | 1 |
| # of Detached Garage Spaces | 3 |
Amenities
- Foreclosure
- Views
- Short Sale
- New Construction
- Adult 55+
- Lease To Own
- No HOA Fees
- Furnished
- Primary On Main
- Air Conditioning
- Seller Finance
- Green
- Fixer Upper
- Horse
- Golf
- Fireplace
- Deck
- Garage
- Basement
- Pool
Property vs Single Family Average in 18018
Price
Taxes
Year Built
Visits
 © BRIGHT, All Rights Reserved
