
Just Listed





Address
1243 Upton Circle, West Chester, PA
Price
$ 599,000
Property Attributes
- MLS#PACT2136360
- TypeSingle Family
- Listing Status ACTIVE
- CountyCHESTER
- CityWest Chester
- AreaEast Goshen Twp
- NeighborhoodGoshen Downs
- Zip19380
- StyleTraditional,Colonial
- Year Built1980
- Taxes$ 6348
- Price$ 599,000
- Bedrooms4
- Full Bathrooms2
- Half Bathrooms1
- Sqr Footage2492
- Lot Size1 Acres
Data Source:
Bright MLS
Property Description
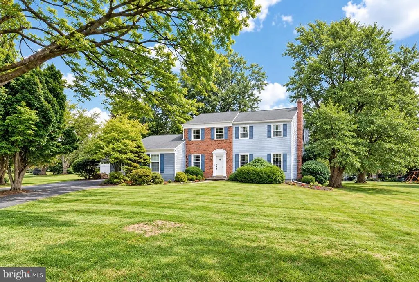
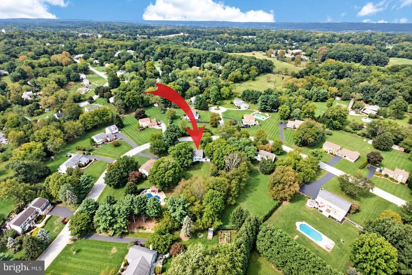
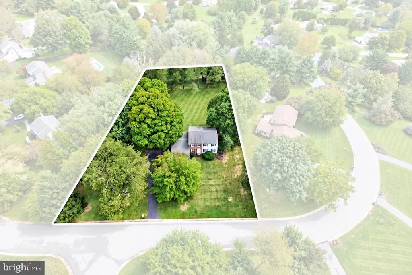
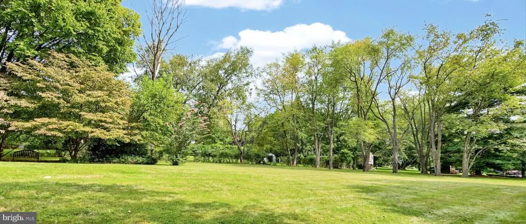
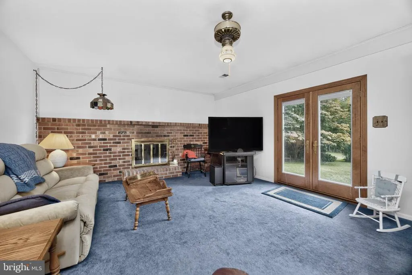
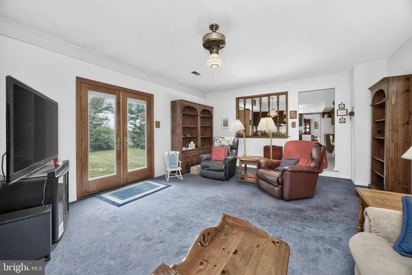
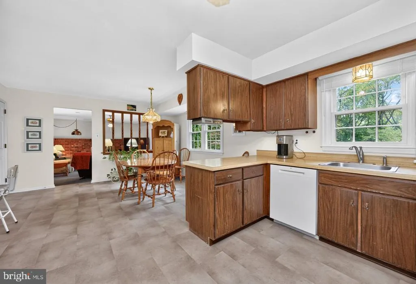
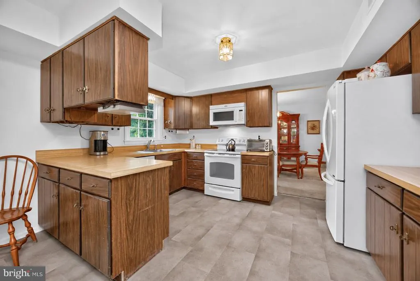
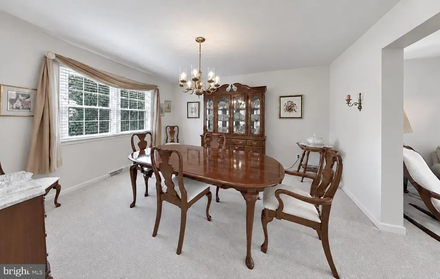
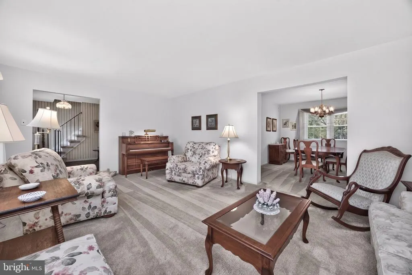
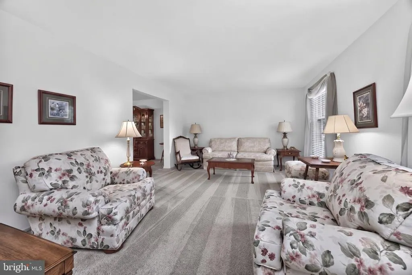
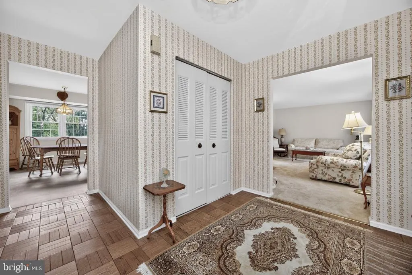
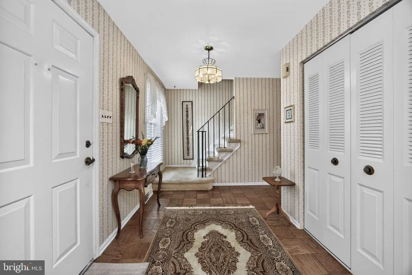
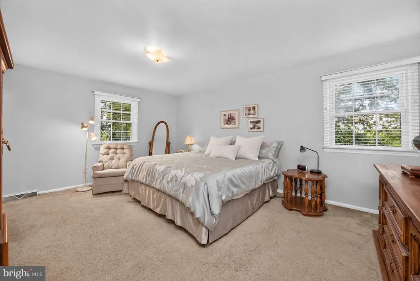
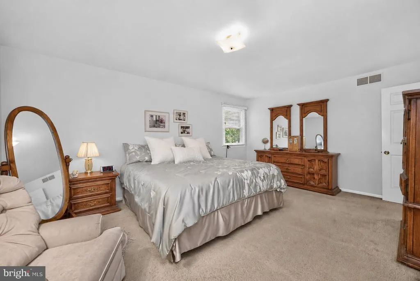
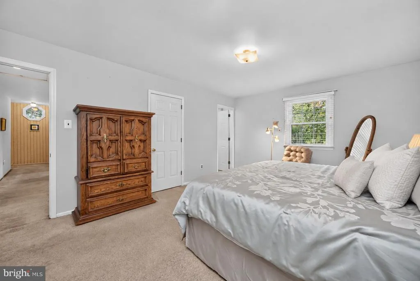
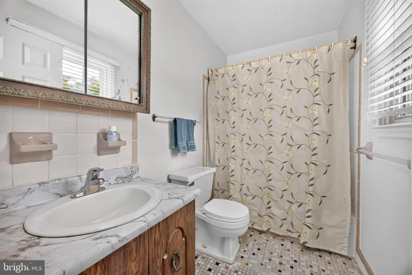
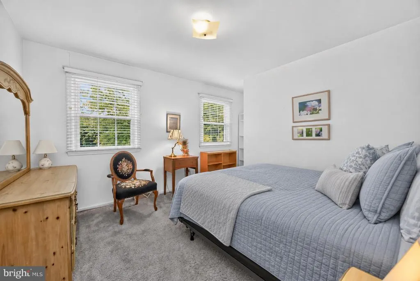
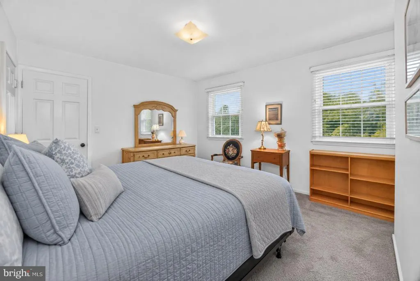
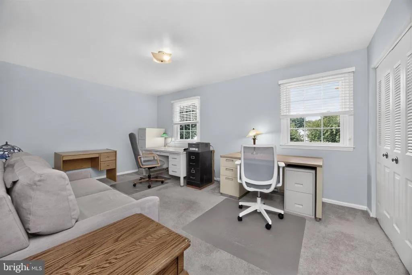
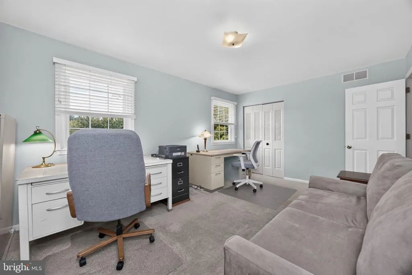
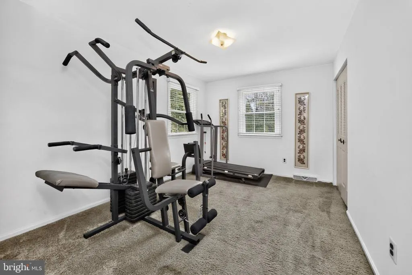
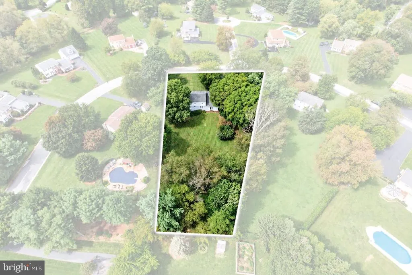
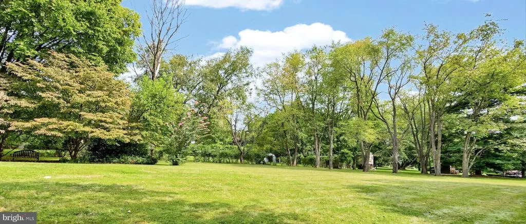
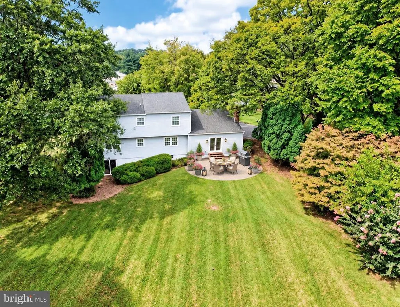
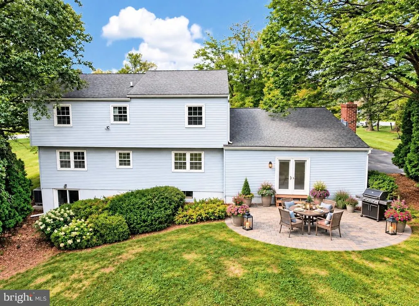
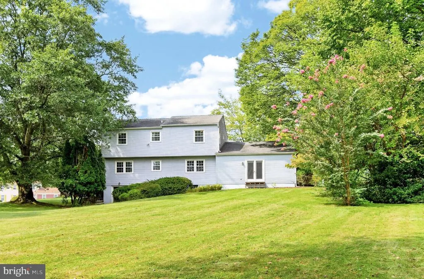
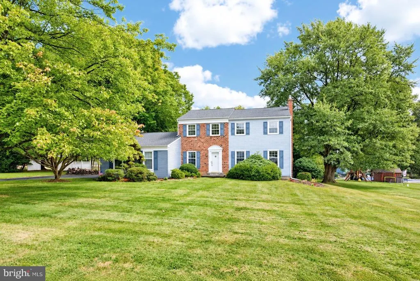
Welcome home to the desirable Goshen Downs neighborhood! 1243 Upton Circle is perfectly located for you to enjoy the shopping, dining, parks, and fun of downtown West Chester, Malvern, and Main Street Exton! And such a park-like retreat, with a glorious acre of flat, grassy yards backing to trees! In the award-winning West Chester Area Schools; low taxes; and NO HOA! ***The home shines with timeless curb appeal, including a brick-and-siding faade with new low maintenance vinyl siding (Sept. 2026). Such a picture-perfect setting! Step inside and discover spacious, sun-filled rooms ready to enjoy and personalize over time. The Reception Foyer showcases gleaming wood-toned parquet floors, and the generous Living Room offers plenty of space for multiple conversation areas and effortless entertaining. The adjoining Dining Room sets the stage for everything from casual dinners to holiday celebrations. Into the Kitchen with abundant cabinetry, include a large peninsula with cabinets on both sides. There is also a walk-in pantry with custom shelving & storage; built in range, microwave, and dishwasher; new flooring; and a small work alcove. Double windows in the Breakfast Room fill the space with natural light while framing leafy views of the yards & gardens. ***A beautifully appointed Family Room is anchored by a dramatic full-wall brick fireplace with raised hearth --- so ideal for cozy evenings lounging at home! Sun-filled french doors open directly to the backyard, extending everyday living and entertaining outdoors. Imagine morning coffee, backyard barbecues, lawn games and quiet evenings surrounded by the beauty of this spectacular setting! Also on this floor is the Mudroom area with Powder Room; Laundry Room with utility sink and exterior door (washer & dryer included); and access into the oversized 2-Car Garage that leads out to the expanded & newly sealed driveway. ***Upstairs the spacious Primary Suite includes a sizeble Bedroom; walk-in closet; and Full Bath with tub/shower combo. Down the hall are 3 additional Bedrooms with ample closets (use one as an Office, or personal Gym!) and another Full Bath with tub/shower combo. Fantastic possibilities await in the Walk-Out Basement! Bring your vision and finishing touches to create a space that works beautifully for you! New & updated: hot water heater; A/C; heating system burner; roof; plus the replacement vinyl windows throughout are awash in sunlight and offer spectacular views of the mature trees and yards. And outside is where this property truly shines! The 1-acre lot feels like your own private park, with expansive grassy areas and towering trees providing both beauty and shade. There is abundant room for gardening, recreation, entertaining, pets, and simply enjoying the outdoors. Imagine the potential paver Patio, or perhaps composite Deck! Whether hosting a crowd or enjoying a peaceful afternoon beneath the trees, there is room here to spread out and make wonderful memories. ***Close to Rtes 30/202/100; trains; shopping; dining; parks & trails; the Main Line/Philly/DE/shore points and everywhere you want to be! BONUS --- includes an AHS ShieldComplete Home Warranty, which is their highest tier of coverage & added peace-of-mind for you! Some photos virtually staged. Verification (including sq ft/size/lay-out/more) lies with the consumer.
| Elementary School | Middle School | High School |
|---|---|---|
| East Goshen Elementary School | J.R. Fugett Middle School | West Chester East High School |
| Price History | |
|---|---|
| 9/22/2026 | Listed $599,000 |
General Features
| Living Area | 2492 |
|---|---|
| Sewer | On Site Septic |
| Heating | Forced Air |
| Cooling | Central A/C |
| Possession | Negotiable |
| Appliances | Built-In Range,Built-In Microwave,Dishwasher,Washer,Dryer,Freezer |
| Zoning | RESIDENTIAL |
| Garage Spaces | 2.00 |
| Architectural Style | Traditional,Colonial |
| Construction Materials | Brick,Vinyl Siding |
| School District | WEST CHESTER AREA |
| Year Built | 1980 |
| Levels | 2 |
| Tax Year | 2026 |
| Ownership | Fee Simple |
| Cool Fuel | Electric |
| Accessibility | None |
| County | CHESTER |
| New Construction | No |
| Property Type | Residential |
| HOA | No |
| Subdivision Name | GOSHEN DOWNS |
| Garage Y/N | Yes |
| Water Access Y/N | No |
| Other Structures | Above Grade,Below Grade |
| Full Baths | 2 |
| Status | ACTIVE |
| Directions | Greenhill Road |
| City | WEST CHESTER |
| Senior Community Y/N | No |
| MLS Area | East Goshen Twp (10353) |
| Lot Size Units | Square Feet |
| Lot Size Square Feet | 43560.00 |
| Tax Assessed Value | 204320.0 |
| Tax Annual Amount | 6348.0 |
| Home Warranty Y/N | Yes |
| Structure Type | Detached |
| Condo/Coop Association fee Y/N | No |
| Bathrooms Count Main Level | 1.00 |
| Price Per Sq Ft Total AG | 240.37 |
| Vacation Rental Y/N | No |
| Total SQFT | 2492 |
| Standard Status | Active |
| Year Built Source | Assessor |
| Tax Lot | 0043 |
Interior Features
| Interior Amenities | Bathroom - Tub Shower,Breakfast Area,Carpet,Dining Area,Floor Plan - Open,Kitchen - Eat-In,Pantry,Walk-in Closet(s),Other |
|---|---|
| Heating Fuel | Oil,Electric |
| Basement | Walkout Level,Full |
| Total Fireplaces | 1 |
| Fireplace Features | Brick,Mantel(s),Wood |
| Hot Water | Electric |
| Basement (Y/N) | Yes |
| Heating Y/N | Yes |
| Fireplace Y/N | Yes |
| Above Grade Finished Area | 2492 |
| Half Baths | 1 |
| Central Air Y/N | Yes |
| Total Bedrooms | 4 |
| Room Type | Living Room,Dining Room,Primary Bedroom,Bedroom 2,Bedroom 3,Bedroom 4,Kitchen,Family Room,Breakfast Room,Laundry,Primary Bathroom,Full Bath,Half Bath |
| Below Grade Finished Area Unit Type | Square Feet |
| LivingAreaSource | Assessor |
| Laundry Type | Main Floor |
| Below Grade Finished Area Source | Assessor |
| Bedrooms Count All Upper Levels | 4 |
| Bedrooms Count Upper Level 1 | 4 |
| Bathrooms Half Main Level | 1 |
| Bathrooms Full Upper Level 1 | 2 |
| Bathrooms Full All Upper Levels | 2 |
| Bathrooms Count Upper Level 1 | 2.00 |
| Bathrooms Count All Upper Levels | 2 |
| Above Grade Finished Area Source | Assessor |
| Above Grade Finished Area Unit Type | Square Feet |
| Total Baths | 3 |
Exterior Features
| Pool | No Pool |
|---|---|
| Parking Features | Paved Driveway,Asphalt Driveway |
| Lot Features | Front Yard,SideYard(s),Rear Yard,Level,Landscaping,Trees/Wooded |
| Water Source | Public |
| Inclusions | Washer; Dryer; Garage Freezer --- all as-is condition |
| Total Parking Spaces | 8 |
| Garage Features | Garage - Rear Entry,Garage Door Opener,Inside Access |
| Type of Parking | Attached Garage,Driveway |
| Foundation Details | Permanent |
| Water View Y/N | No |
| Lot Size Acres | 1.00 |
| Lot Size Source | Assessor |
| Waterfront Y/N | No |
| Land Assessed Value | 54630.00 |
| Navigable Water Y/N | No |
| Water Oriented Y/N | No |
| # of Attached Garage Spaces | 2 |
Room Details
| Room | Dimensions | Level | Flooring | Details |
|---|---|---|---|---|
| Bedroom 2 | Upper 1 | |||
| Bedroom 3 | Upper 1 | |||
| Bedroom 4 | Upper 1 | |||
| Breakfast Room | Main | |||
| Dining Room | Main | |||
| Family Room | Main | |||
| Full Bath | Upper 1 | |||
| Half Bath | Main | |||
| Kitchen | Main | |||
| Laundry | Main | |||
| Living Room | Main | |||
| Primary Bathroom | Upper 1 | |||
| Primary Bedroom | Upper 1 |
Amenities
- Foreclosure
- Views
- Short Sale
- New Construction
- Adult 55+
- Lease To Own
- No HOA Fees
- Furnished
- Primary On Main
- Air Conditioning
- Seller Finance
- Green
- Fixer Upper
- Horse
- Golf
- Fireplace
- Deck
- Garage
- Basement
- Pool
Property vs Single Family Average in 19380
Price
Taxes
Year Built
 © BRIGHT, All Rights Reserved
