
Sold




























Address
1 Heidelberg Court, Bernville, PA
Price
$ 579,900
Property Attributes
- MLS#PABK2078054
- TypeSingle Family
- Listing Status CLOSED
- CountyBERKS
- CityBernville
- AreaJefferson Twp
- NeighborhoodHeidelberg Country C
- Zip19506
- StyleTraditional
- Year Built1969
- Taxes$ 6126
- Price$ 579,900
- Bedrooms4
- Full Bathrooms3
- Half Bathrooms1
- Sqr Footage4328
- Lot Size1.91 Acres
Data Source:
Bright MLS
Property Description
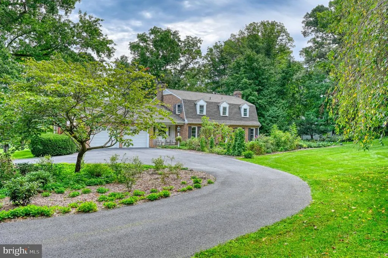
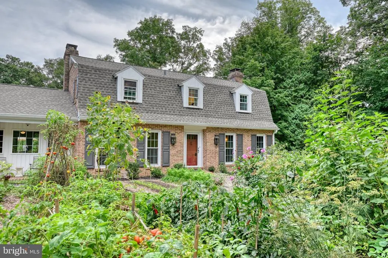
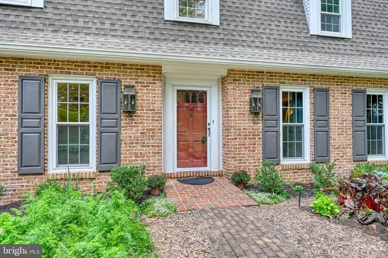
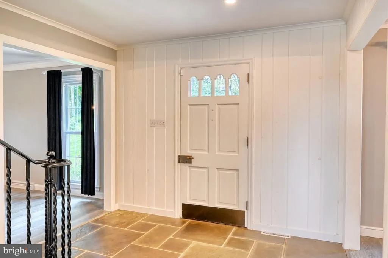
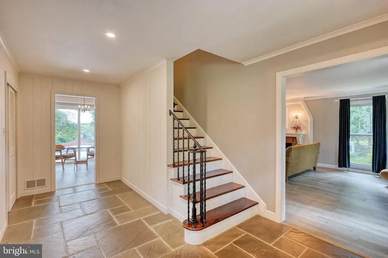
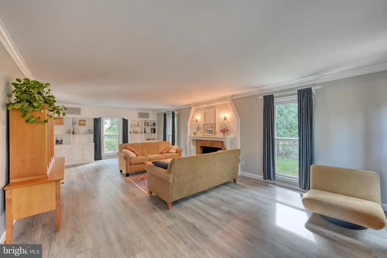
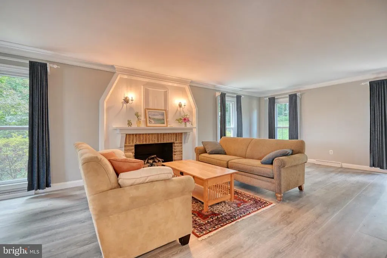
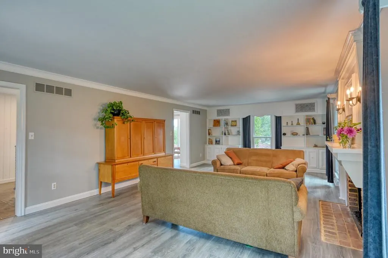
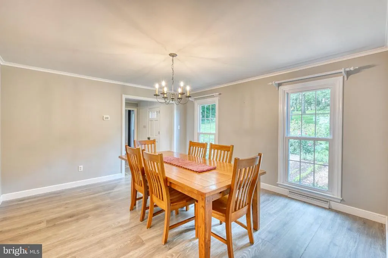
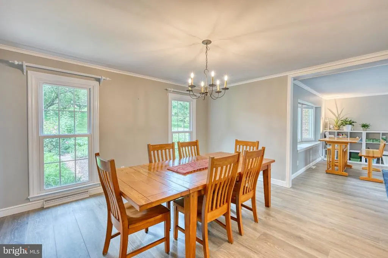
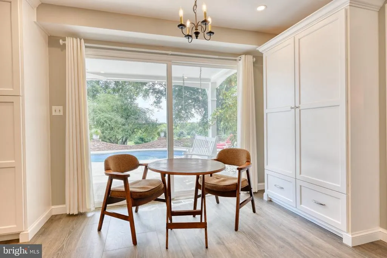
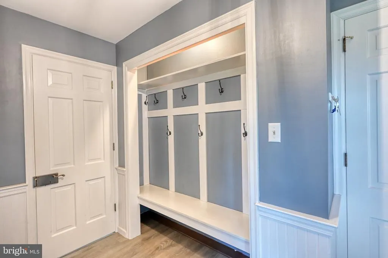
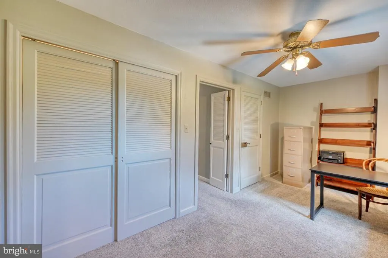
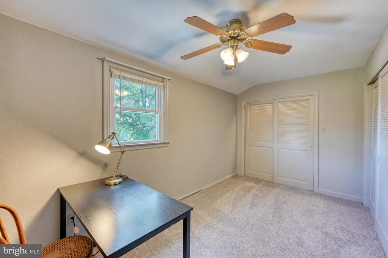
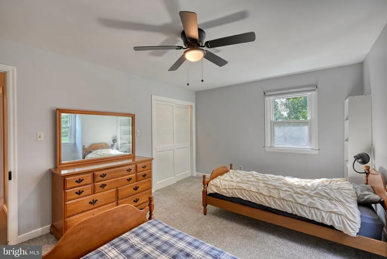
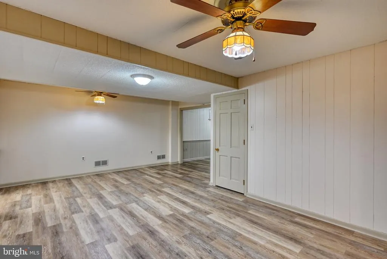
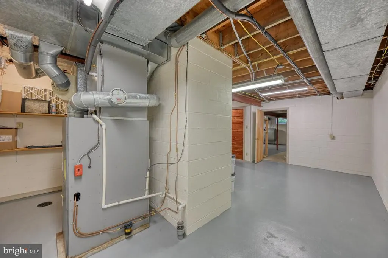
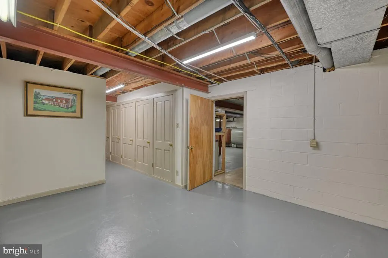
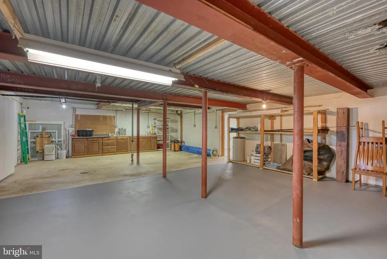
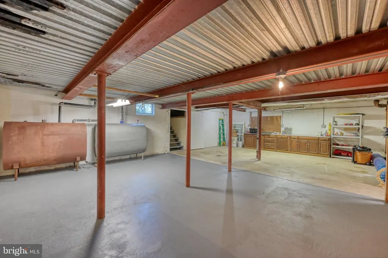
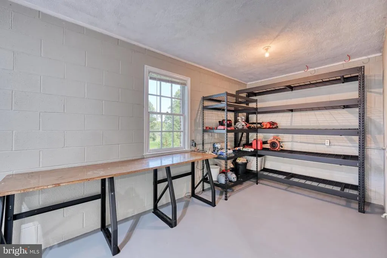
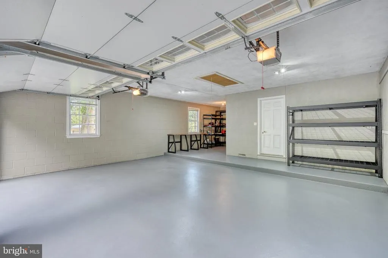
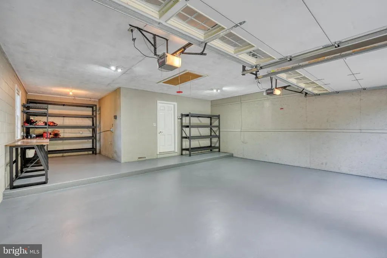
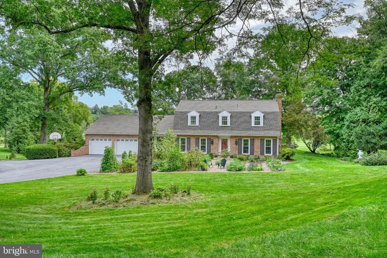
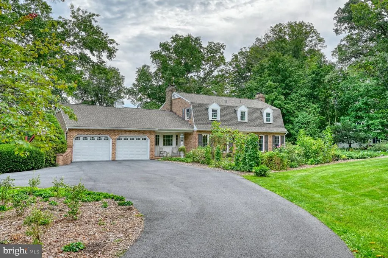
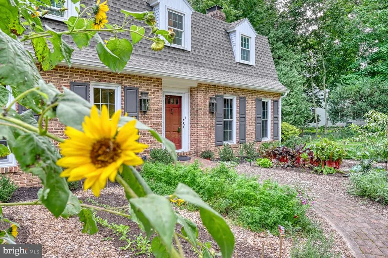
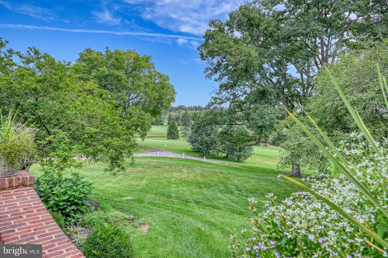
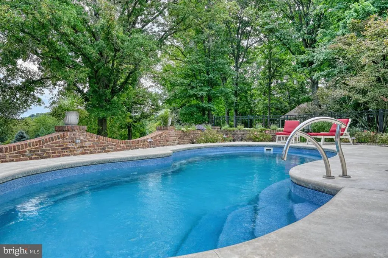
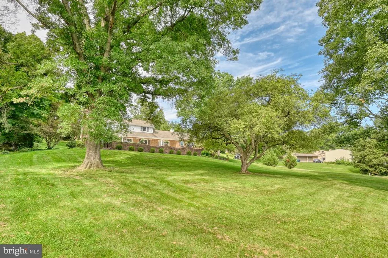
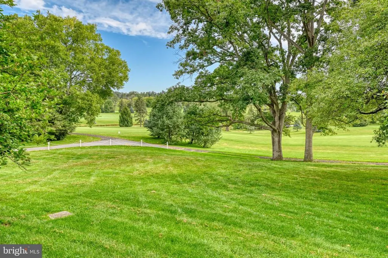
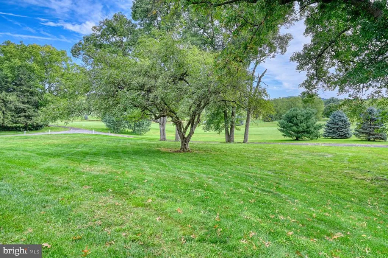
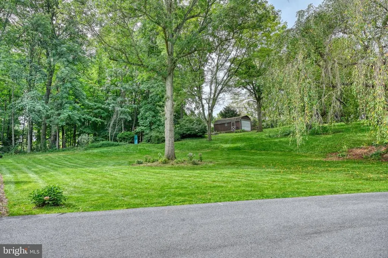
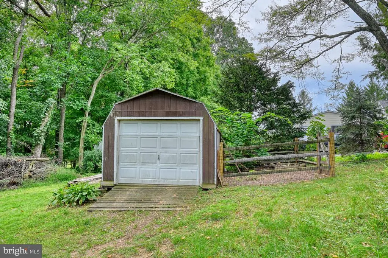
Welcome to this immaculate, move-in-ready home situated on a private 1.91-acre cul-de-sac lot overlooking the scenic Heidelberg Country Club Golf Course in Western Berks County. Styled with professional landscaping and pristine gardens, this charming property offers exceptional curb appeal and picturesque views. Inside, the slate-foyer entry welcomes you into a bright layout featuring a large family room with a cozy gas fireplace and built-in cabinetry, an elegant dining room, and a spacious living room centered around a second gas fireplace with sliding door access to a saltwater pool. The well-appointed kitchen boasts sleek granite countertops, crisp white cabinetry, classic stone and tiled backsplashes, a double wall oven, a cooktop, and a sunny eat-in area with backyard views. The upper level presents a primary suite complete with a sitting room, generous closet space, and a private full bath, along with two additional bedrooms and a full hallway bath. A fully finished lower level adds massive living space, offering a fourth bedroom, a third full bath, a recreation room with a wet bar, another family/game room, a cedar storage closet, and a large workshop featuring BILCO door access to the side yard. Complete with a circular driveway, two-car garage, storage shed, and convenient access to Routes 183, 422, 78, and 222 in the Tulpehocken Area School District, this home delivers an exceptional blend of comfort and location. Don't delay, please call to schedule your showing today!
| Price History |
|---|
General Features
| Cooling | Central A/C |
|---|---|
| Tax Lot | 8342 |
| Structure Type | Detached |
| Lot Size Square Feet | 83199.60 |
| Lot Size Units | Square Feet |
| City | BERNVILLE |
| Accessibility | None |
| Acceptable Financing | Cash,Conventional,FHA,VA |
| Patio/Porch Features | Patio(s) |
| Price Per Sq Ft Total AG | 177.67 |
| New Construction | No |
| Appliances | Cooktop,Dishwasher,Disposal,Oven - Double,Oven - Self Cleaning,Oven - Wall,Refrigerator |
| View | Golf Course,Trees/Woods |
| Year Built | 1969 |
| Tax Assessed Value | 175300.0 |
| Living Area | 4328 |
| Zoning | RES |
| Architectural Style | Traditional |
| Condo/Coop Association fee Y/N | No |
| County | BERKS |
| Total SQFT | 4328 |
| Other Structures | Above Grade,Below Grade |
| Close Price | 579900.00 |
| HOA | No |
| Bathrooms Count Main Level | 1.00 |
| Property Type | Residential |
| Senior Community Y/N | No |
| Home Warranty Y/N | No |
| Utilities | Cable TV |
| Property Condition | Excellent |
| Pool Features | Saltwater,Solar Heated |
| Subdivision Name | HEIDELBERG COUNTRY C |
| Sewer | On Site Septic |
| Tax Year | 2026 |
| Electric | 200+ Amp Service |
| Association Recreation Fee | No |
| Buyer Financing | Cash |
| Standard Status | Closed |
| Status | CLOSED |
| Roof | Shingle |
| Vacation Rental Y/N | No |
| Possession | Negotiable,Immediate |
| Tax Annual Amount | 6126.0 |
| Full Baths | 3 |
| Heating | Forced Air |
| Construction Materials | Brick |
| Cool Fuel | Electric |
| Garage Y/N | Yes |
| Year Built Source | Estimated |
| Levels | 2 |
| Directions | Please use GPS for best results! |
| MLS Area | Jefferson Twp (10253) |
| Water Access Y/N | No |
| Garage Spaces | 2.00 |
| Ownership | Fee Simple |
| School District | TULPEHOCKEN AREA |
Interior Features
| Bathrooms Half Main Level | 1 |
|---|---|
| Bathrooms Count Lower Level 1 | 1.00 |
| Total Fireplaces | 2 |
| Above Grade Finished Area | 3264 |
| Fireplace Features | Brick,Stone,Gas/Propane |
| Hot Water | Electric |
| Fireplace Y/N | Yes |
| Window Features | Bay/Bow,Replacement |
| Basement (Y/N) | Yes |
| Bathrooms Full All Upper Levels | 2 |
| Below Grade Finished Area Unit Type | Square Feet |
| Total Bedrooms | 4 |
| Heating Y/N | Yes |
| Total Baths | 4 |
| Basement | Full,Fully Finished |
| Central Air Y/N | Yes |
| Interior Amenities | Bathroom - Stall Shower,Butlers Pantry,Ceiling Fan(s),Dining Area,Exposed Beams,Primary Bath(s),Water Treat System,Wet/Dry Bar |
| Bathrooms Count Upper Level 1 | 2.00 |
| Bedrooms Count Lower Level 1 | 1 |
| Bathrooms Full All Lower Levels | 1 |
| Below Grade Finished Area | 1064 |
| Bathrooms Full Upper Level 1 | 2 |
| Laundry Type | Main Floor |
| Bedrooms Count All Lower Levels | 1 |
| Above Grade Finished Area Unit Type | Square Feet |
| Bathrooms Count All Lower Levels | 1 |
| Room Type | Living Room,Dining Room,Primary Bedroom,Sitting Room,Bedroom 2,Bedroom 3,Bedroom 4,Kitchen,Game Room,Family Room,Foyer,Laundry,Recreation Room,Storage Room,Workshop,Primary Bathroom,Full Bath,Half Ba |
| Bathrooms Full Lower Level 1 | 1 |
| Bedrooms Count Upper Level 1 | 3 |
| Heating Fuel | Oil |
| LivingAreaSource | Estimated |
| Flooring | Stone,Tile/Brick,Luxury Vinyl Plank,Carpet |
| Below Grade Finished Area Source | Estimated |
| Bathrooms Count All Upper Levels | 2 |
| Half Baths | 1 |
| Bedrooms Count All Upper Levels | 3 |
Exterior Features
| Water Oriented Y/N | No |
|---|---|
| Total Parking Spaces | 12 |
| # of Attached Garage Spaces | 2 |
| Land Use Code | 112 |
| Lot Features | Cul-de-sac,Front Yard,Open,Rear Yard,SideYard(s) |
| Foundation Details | Block |
| Pool | Yes - Personal |
| Lot Size Acres | 1.91 |
| Lot Size Source | Estimated |
| ModificationTimestamp | 2026-09-23T00:02:46 |
| Inclusions | Washer and Dryer,Refrigerator. Some furnishings available to remain. |
| Navigable Water Y/N | No |
| Parking Features | Circular Driveway,Paved Driveway |
| Garage Features | Garage Door Opener,Oversized,Inside Access |
| Water View Y/N | No |
| Days on Market | 10 |
| Water Source | Public |
| Waterfront Y/N | No |
| Type of Parking | Attached Garage,Driveway,Off Street |
| Land Assessed Value | 39000.00 |
Amenities
- Foreclosure
- Views
- Short Sale
- New Construction
- Adult 55+
- Lease To Own
- No HOA Fees
- Furnished
- Primary On Main
- Air Conditioning
- Seller Finance
- Green
- Fixer Upper
- Horse
- Golf
- Fireplace
- Deck
- Garage
- Basement
- Pool
Property vs Single Family Average in 19506
Price
Taxes
Year Built
 © BRIGHT, All Rights Reserved
