
Sold


Address
42 Timberline Drive, Wyomissing, PA
Price
$ 927,000
Property Attributes
- MLS#PABK2076090
- TypeSingle Family
- Listing Status CLOSED
- CountyBERKS
- CityWyomissing
- AreaWyomissing Boro
- Zip19610
- StyleContemporary,Traditional
- Year Built1989
- Taxes$ 18086
- Price$ 927,000
- Bedrooms5
- Full Bathrooms4
- Half Bathrooms2
- Sqr Footage7318
- Lot Size0.47 Acres
Data Source:
Bright MLS
Property Description
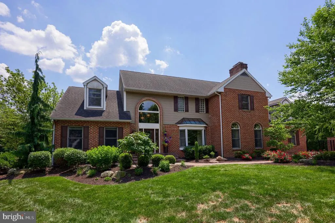
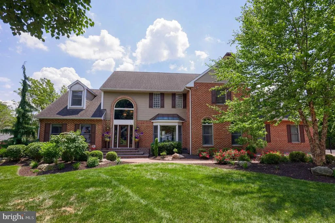
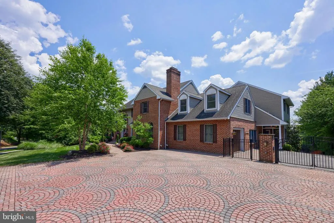
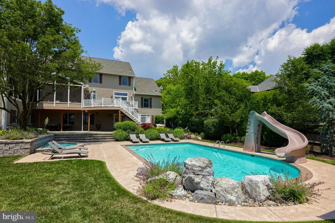
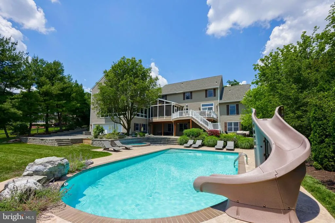
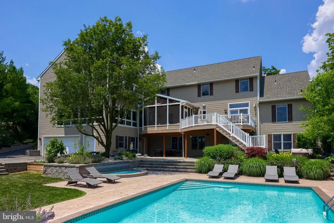
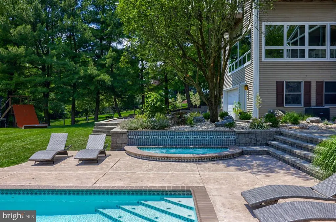
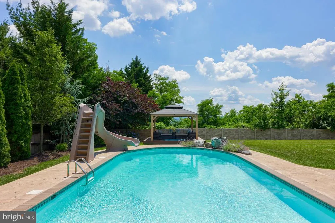
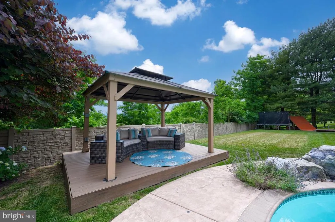
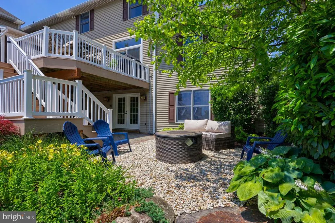
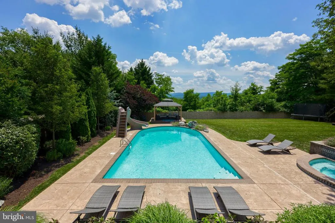
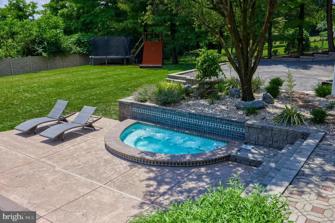
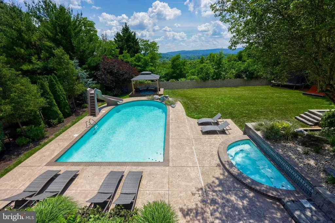
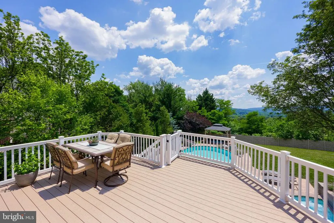
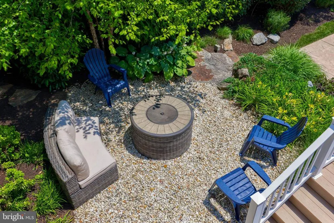
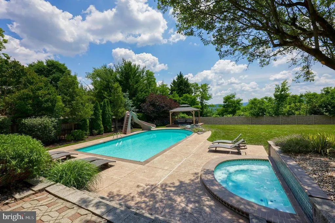
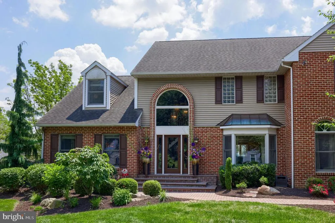
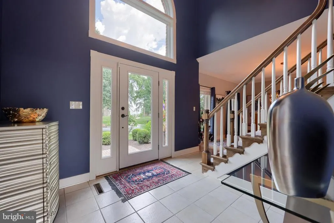
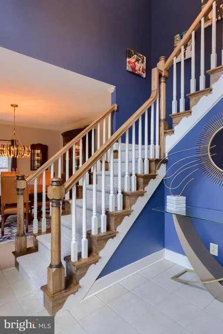
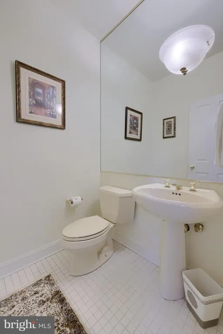
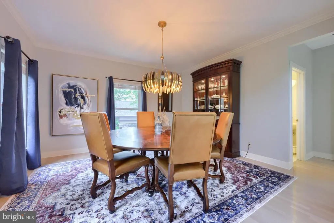
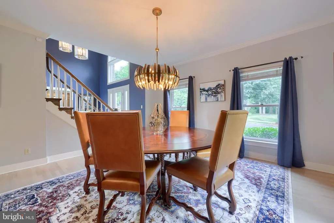
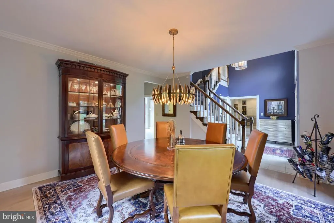
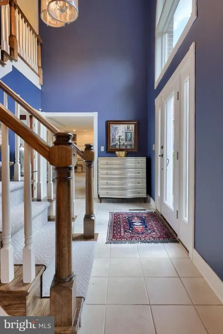
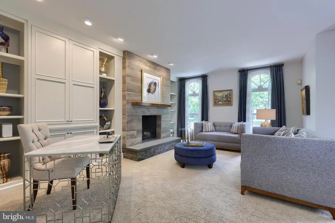
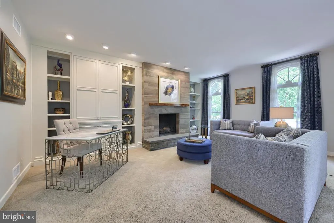
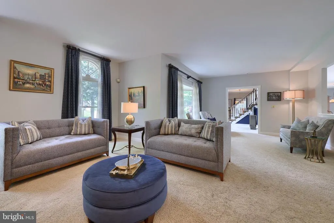
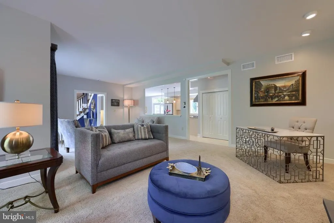
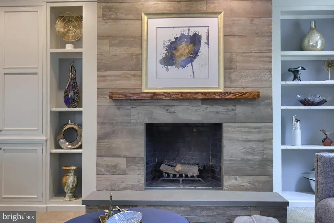
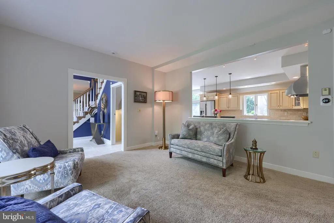
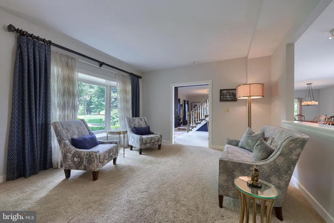
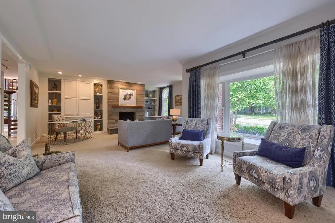
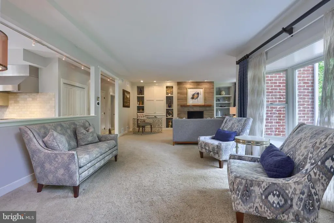
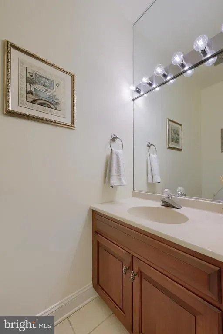
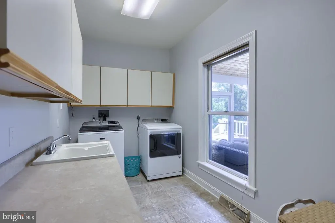
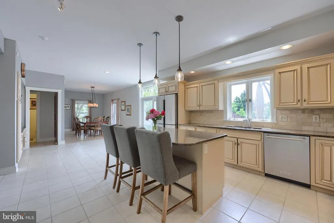
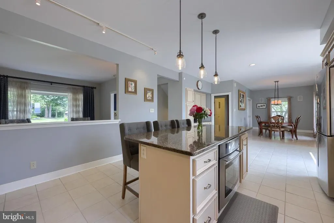
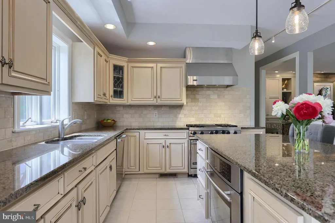
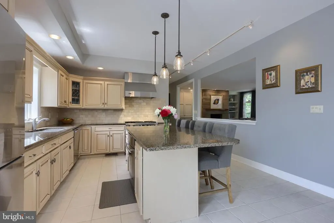
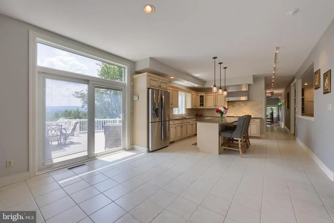
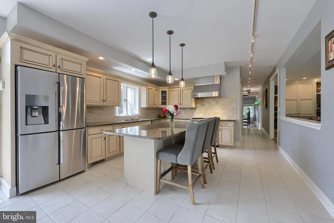
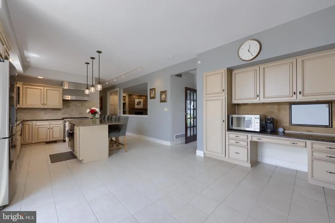
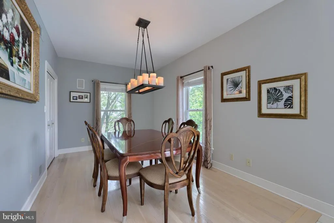
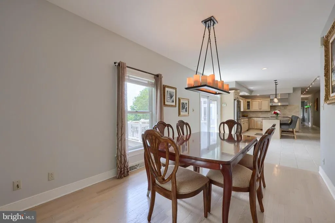
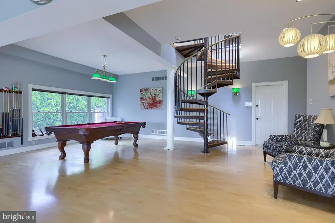
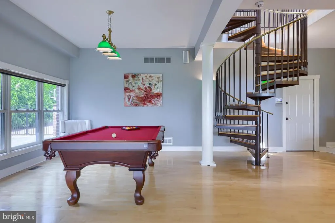
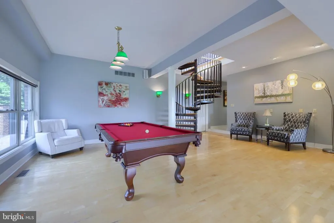
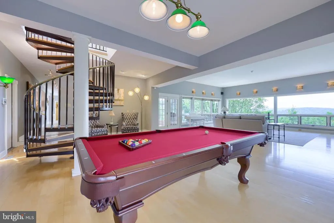
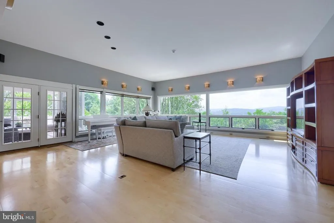
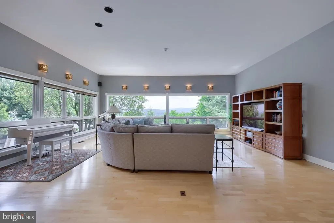
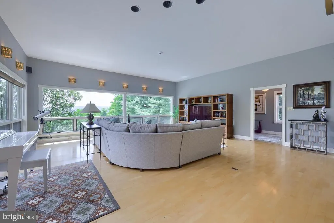
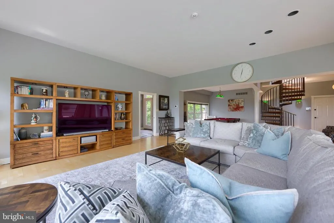
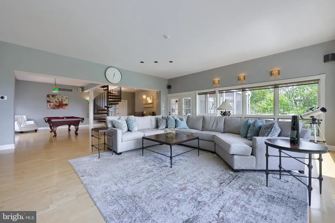
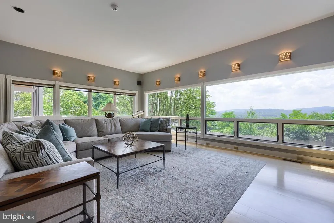
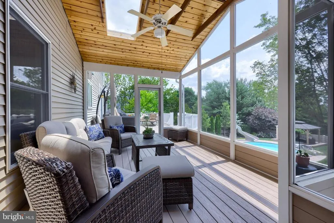
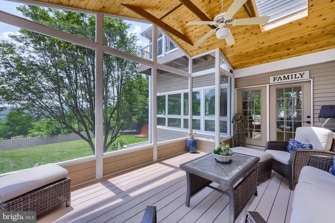
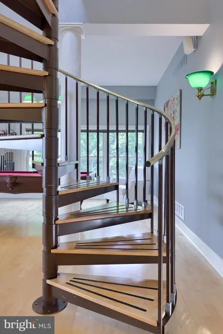
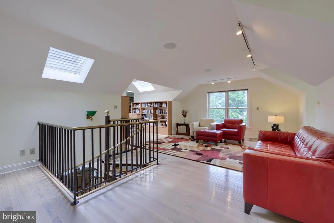
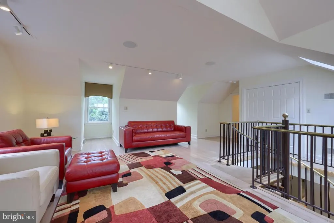
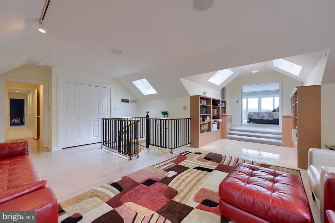
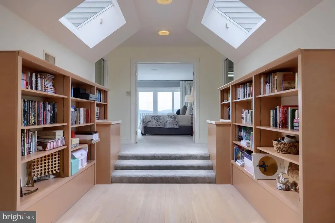
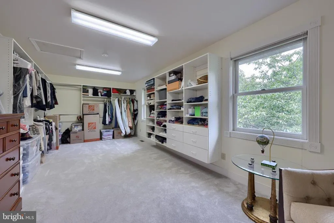
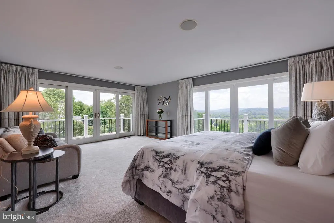
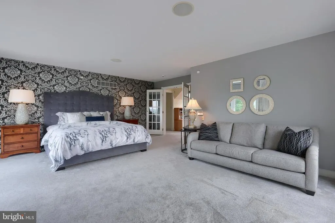
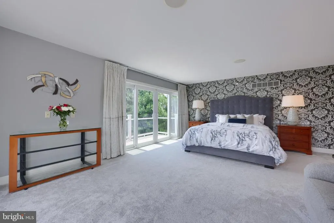
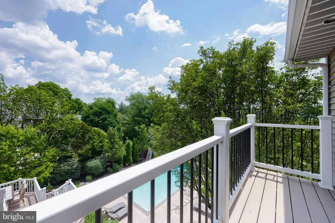
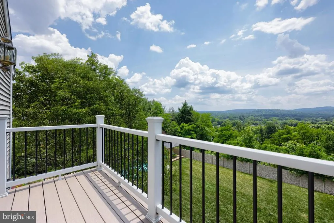
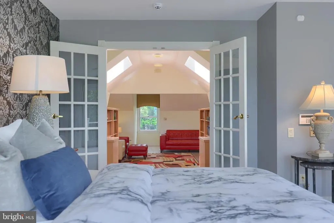
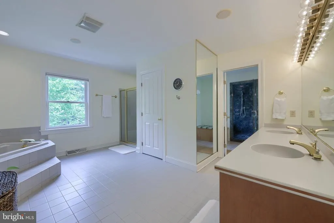
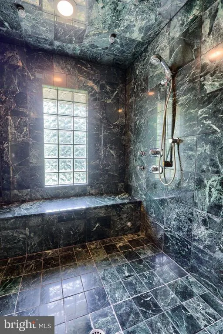
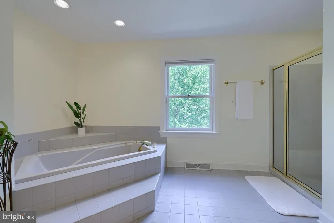
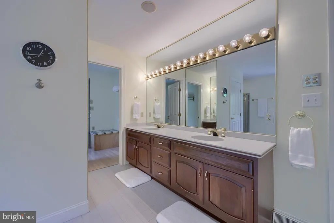
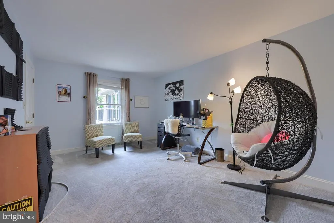
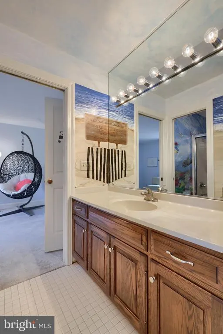
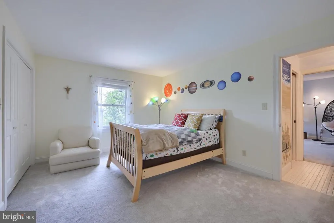
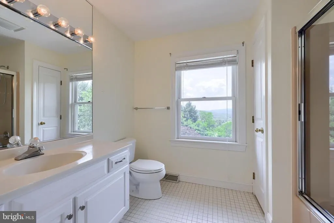
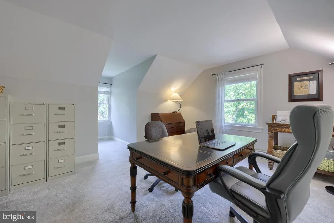
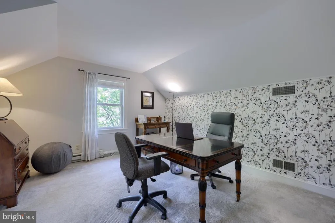
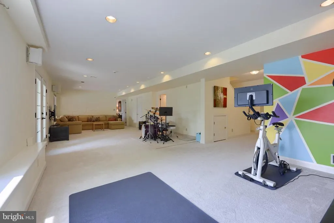
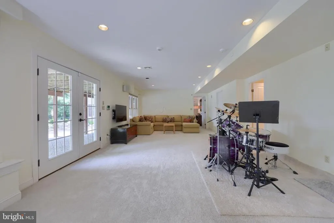
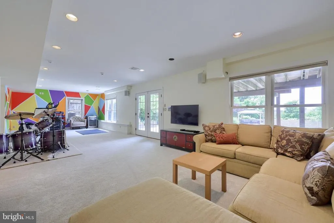
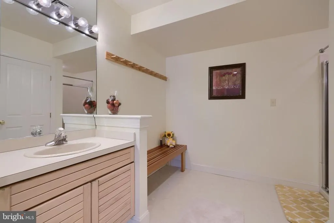
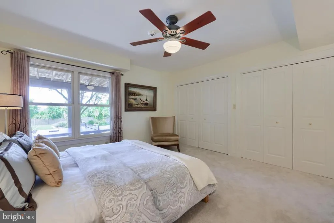
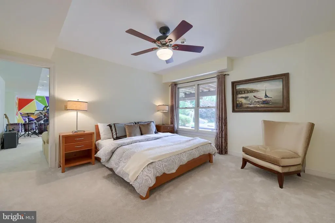
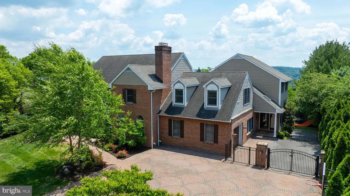
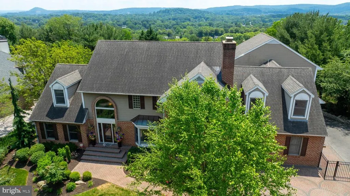
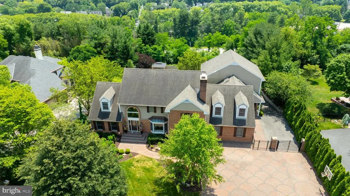
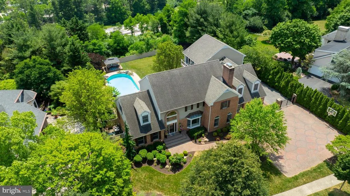
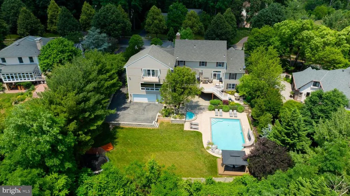
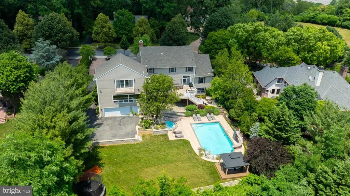
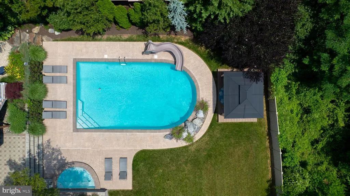
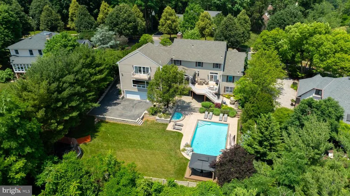
Quiet Dead-End Street, Resort-Style Backyard - Near the end of a private cul-de-sac street, high atop the Timberline neighborhood, a stately brick and vinyl home rises behind a gated entry and stone pillars. A stone paver driveway sweeps past a brick walkway lined with mature landscaping, arriving at a home with wooded views as its backdrop. - Step through the two-story foyer, where ceramic tile and crown molding set the tone, into the recently renovated living room warmed by a floor-to-ceiling, wood-burning fireplace with a tiled facade and custom built-ins. The formal dining room exudes elegance with rich hardwood floors and its own crown molding detail. - The gourmet kitchen is built for real life and real entertaining, with a large center island, granite countertops, tile backsplash, built-in desk and pantry, and a full Viking appliance suite gas range, double oven, built-in microwave, and dishwasher. The spacious breakfast room opens straight onto the composite deck, while just beyond it, a new screened porch with a cathedral wood ceiling with skylights and ceiling fan offer the perfect front-row seat to views for miles. - The great room more than lives up to its name with soaring high ceilings, hardwood floors, and a wall of windows pulling the breathtaking wooded views inward with its own access to the screened porch for easy indoor-outdoor living. - Nearby, a second family room offers hardwood floors and flexible space for a game room, playroom, or home gym. Main-floor laundry with built-in cabinetry and a sink, two powder rooms, and a side mudroom entry with built-ins, tile flooring, and a pocket door to storage closet round out the main level. - Up the spiral staircase, the lavish Master Suite awaits: a sitting room with vaulted ceilings, skylights, and hardwood floors leads into a bedroom with two oversized walk-in closets and two private balconies overlooking the trees. The private bath is a genuine retreat, with a Hans Grohe waterfall shower with multiple built-in benches, a whirlpool soaking tub, a stall shower, double vanity, and ceramic tile. - A Princess Suite boasts a cathedral ceiling and its own full bath, while two additional bedrooms share a Jack-and-Jill bath with an oversized vanity and tub/shower, each offering multiple closets of its own. - The versatile lower level with spacious rec room walks straight out to the pool and paver patio, while a fifth bedroom with a tray ceiling serves as flexible guest quarters, complemented by a full bath, an exercise room, and two additional storage areas. - The backyard is a true showstopper. A heated gunite pool, recently refurbished with a brand-new water slide and stamped concrete surround, is the focal point of the outdoor space, joined by a separate hot tub, a pergola, and a gas fire pit built for evening gatherings. A new pool cabana adds changing space and shade, all of it framed by mature trees and total privacy.
| Price History |
|---|
General Features
| Cooling | Central A/C |
|---|---|
| Tax Lot | 3072 |
| Structure Type | Detached |
| Lot Size Square Feet | 20473.00 |
| Lot Size Units | Square Feet |
| City | WYOMISSING |
| Accessibility | 2+ Access Exits |
| Security Features | Security System |
| Acceptable Financing | Cash,Conventional,VA |
| Patio/Porch Features | Balconies- Multiple,Deck(s),Patio(s),Porch(es) |
| Price Per Sq Ft Total AG | 141.35 |
| New Construction | No |
| Appliances | Built-In Microwave,Oven/Range - Gas,Refrigerator,Dryer,Built-In Range,Commercial Range,Dishwasher,Disposal,Oven - Self Cleaning,Oven - Double,Range Hood,Stainless Steel Appliances,Water Heater |
| Virtual Tour | https://youtube.com/shorts/l_YAxcXto3A |
| View | Trees/Woods |
| Year Built | 1989 |
| Tax Assessed Value | 361500.0 |
| Living Area | 7318 |
| Zoning | RESIDENTIAL |
| Architectural Style | Contemporary,Traditional |
| Condo/Coop Association fee Y/N | No |
| County | BERKS |
| Total SQFT | 7318 |
| Other Structures | Above Grade,Below Grade |
| Close Price | 927000.00 |
| HOA | No |
| Bathrooms Count Main Level | 2.00 |
| Property Type | Residential |
| Senior Community Y/N | No |
| Property Condition | Excellent,Very Good |
| Pool Features | In Ground,Heated,Pool/Spa Combo |
| Subdivision Name | NONE AVAILABLE |
| Sewer | Public Sewer |
| Tax Year | 2026 |
| Electric | 200+ Amp Service,Circuit Breakers |
| Buyer Financing | Cash |
| Standard Status | Closed |
| Status | CLOSED |
| Roof | Pitched,Shingle |
| Vacation Rental Y/N | No |
| Exclusions | See Bright MLS Documents Reserved items. |
| Possession | Negotiable |
| Tax Annual Amount | 18086.0 |
| Full Baths | 4 |
| Heating | Forced Air |
| Construction Materials | Brick,Vinyl Siding |
| Cool Fuel | Electric |
| Garage Y/N | Yes |
| Year Built Source | Assessor |
| Levels | 2 |
| Directions | State Hill Rd,turn on Greenwood Mall,L on Timberline Dr |
| MLS Area | Wyomissing Boro (10296) |
| Water Access Y/N | No |
| Garage Spaces | 3.00 |
| Ownership | Fee Simple |
| School District | WILSON |
Interior Features
| Bathrooms Half Main Level | 2 |
|---|---|
| Bathrooms Count Lower Level 1 | 1.00 |
| Total Fireplaces | 1 |
| Above Grade Finished Area | 6720 |
| Fireplace Features | Wood |
| Hot Water | Electric,Natural Gas |
| Fireplace Y/N | Yes |
| Basement (Y/N) | Yes |
| Bathrooms Full All Upper Levels | 3 |
| Below Grade Finished Area Unit Type | Square Feet |
| Total Bedrooms | 5 |
| Heating Y/N | Yes |
| Total Baths | 6 |
| Basement | Daylight,Full,Full,Fully Finished,Heated,Interior Access,Walkout Level,Windows |
| Central Air Y/N | Yes |
| Interior Amenities | Additional Stairway,Breakfast Area,Built-Ins,Carpet,Cedar Closet(s),Ceiling Fan(s),Dining Area,Formal/Separate Dining Room,Kitchen - Eat-In,Kitchen - Island,Pantry,Primary Bath(s),Recessed Lighting,S |
| Bathrooms Count Upper Level 1 | 3.00 |
| Below Grade Unfin SQFT Source | Assessor |
| Bedrooms Count Lower Level 1 | 1 |
| Above Grade Finished Area Source | Assessor |
| Below Grade Unfin Area Units | Square Feet |
| Bathrooms Full All Lower Levels | 1 |
| Below Grade Finished Area | 598 |
| Bathrooms Full Upper Level 1 | 3 |
| Laundry Type | Main Floor |
| Bedrooms Count All Lower Levels | 1 |
| Above Grade Finished Area Unit Type | Square Feet |
| Bathrooms Count All Lower Levels | 1 |
| Room Type | Living Room,Dining Room,Primary Bedroom,Sitting Room,Bedroom 2,Bedroom 3,Bedroom 4,Bedroom 5,Kitchen,Game Room,Foyer,Breakfast Room,Exercise Room,Great Room,Laundry,Mud Room,Recreation Room,Storage R |
| Bathrooms Full Lower Level 1 | 1 |
| Bedrooms Count Upper Level 1 | 4 |
| Heating Fuel | Natural Gas |
| LivingAreaSource | Assessor |
| Flooring | Carpet,Ceramic Tile,Hardwood |
| Below Grade Finished Area Source | Assessor |
| Bathrooms Count All Upper Levels | 3 |
| Half Baths | 2 |
| Bedrooms Count All Upper Levels | 4 |
Exterior Features
| Exterior Amenities | Exterior Lighting,Extensive Hardscape,Sidewalks,Street Lights |
|---|---|
| Water Oriented Y/N | No |
| Door Features | Sliding Glass |
| Total Parking Spaces | 9 |
| # of Attached Garage Spaces | 3 |
| Land Use Code | 112P |
| Road Responsibility | Boro/Township |
| Lot Features | Backs to Trees,Front Yard,Landscaping,Level,Private,Rear Yard,SideYard(s) |
| Foundation Details | Block |
| Pool | Yes - Personal |
| Lot Size Acres | 0.47 |
| Lot Size Source | Assessor |
| Lot Dimensions | 0.00 x 0.00 |
| ModificationTimestamp | 2026-09-15T13:32:05 |
| Navigable Water Y/N | No |
| Parking Features | Paved Driveway |
| Garage Features | Garage - Side Entry,Garage - Rear Entry,Inside Access,Built In,Garage Door Opener |
| Water View Y/N | No |
| Days on Market | 7 |
| Water Source | Public |
| LotDimensionsSource | Assessor |
| Waterfront Y/N | No |
| Type of Parking | Attached Garage,Driveway |
| Land Assessed Value | 53900.00 |
Amenities
- Foreclosure
- Views
- Short Sale
- New Construction
- Adult 55+
- Lease To Own
- No HOA Fees
- Furnished
- Primary On Main
- Air Conditioning
- Seller Finance
- Green
- Fixer Upper
- Horse
- Golf
- Fireplace
- Deck
- Garage
- Basement
- Pool
Property vs Single Family Average in 19610
Price
Taxes
Year Built
 © BRIGHT, All Rights Reserved
