
Sold
Address
348 Buckhead Lane, Douglassville, PA
Price
$ 570,000
Property Attributes
- MLS#PABK2074292
- TypeSingle Family
- Listing Status CLOSED
- CountyBERKS
- CityDouglassville
- AreaAmity Twp
- NeighborhoodSunset Knoll
- Zip19518
- StyleTransitional
- Year Built2007
- Taxes$ 9030
- Price$ 570,000
- Bedrooms4
- Full Bathrooms3
- Half Bathrooms1
- Sqr Footage3992
- Lot Size0.24 Acres
Data Source:
Bright MLS
Property Description
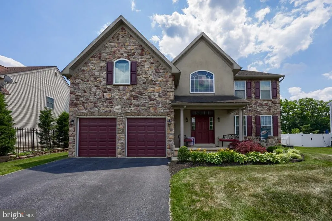
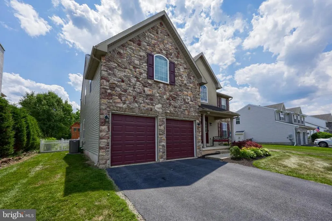
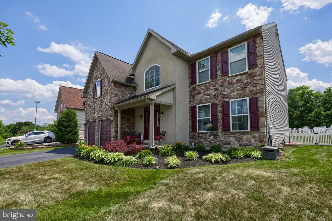
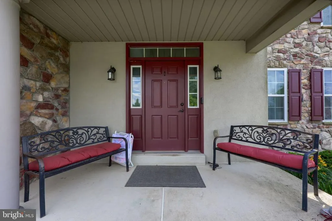
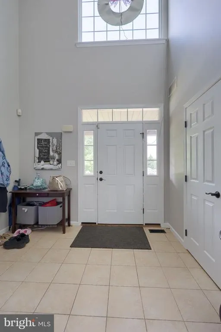
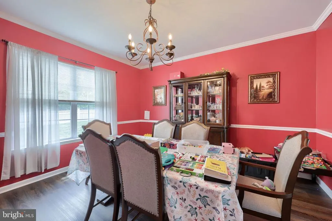
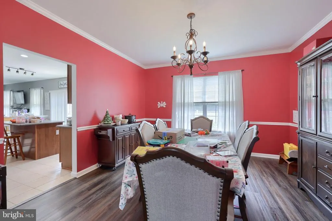
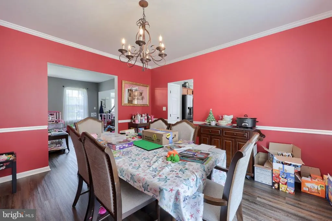
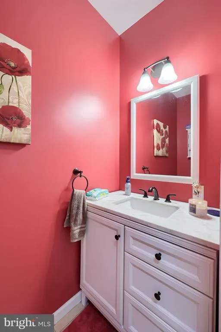
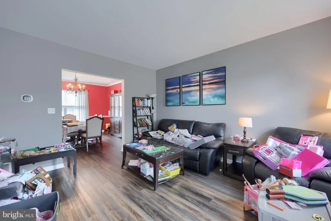
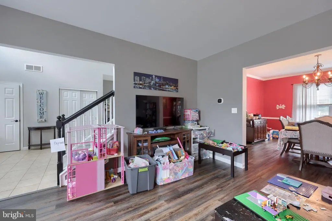
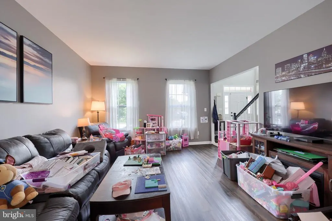
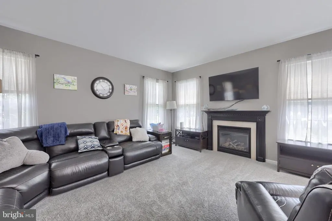
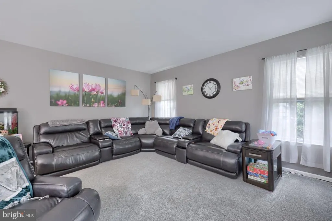
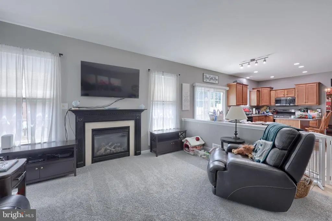
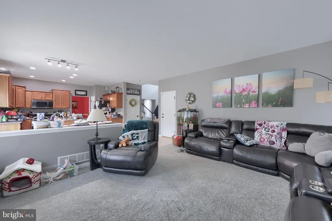
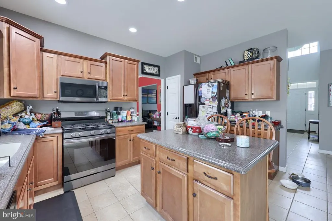
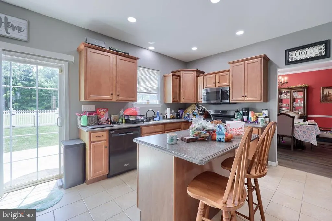
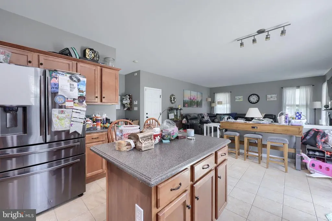
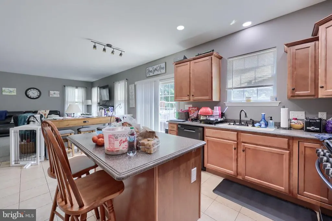
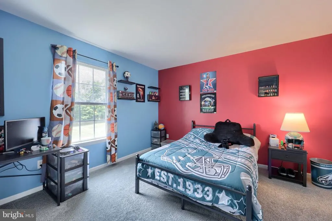
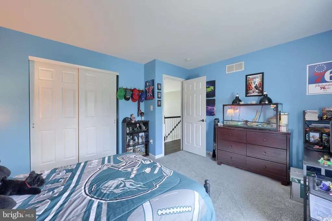
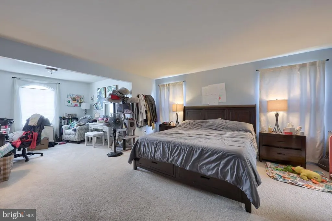
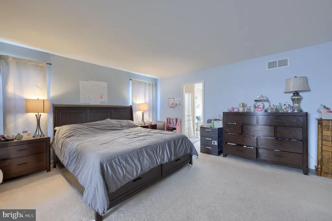
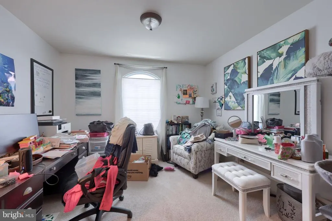
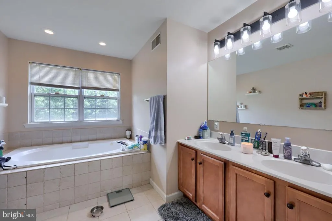
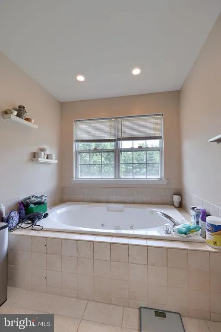
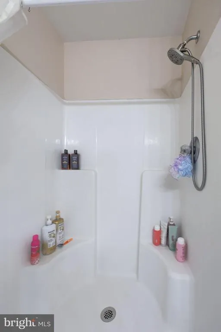
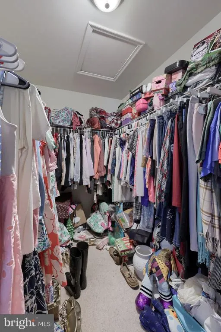
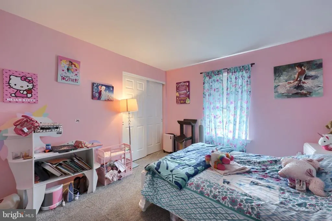
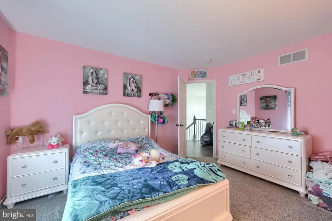
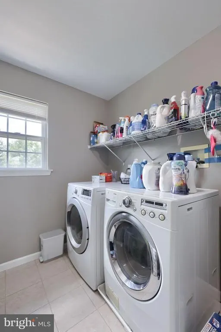
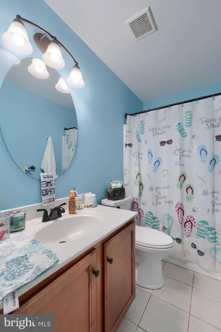
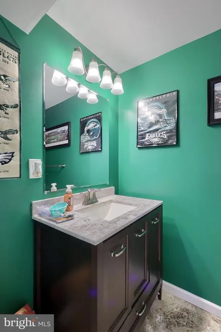
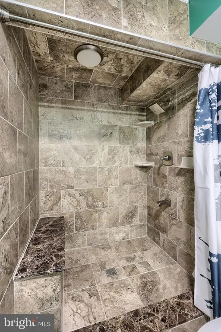
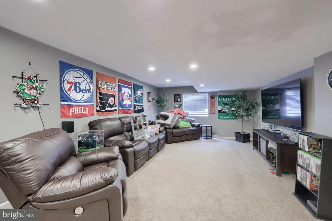
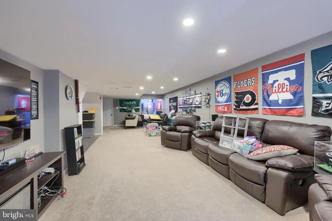
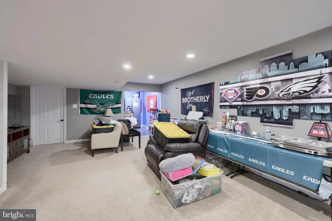
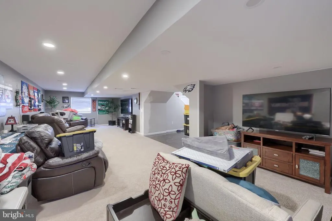
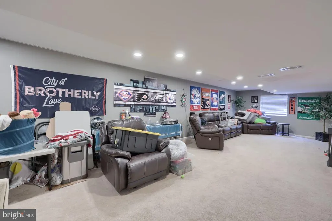
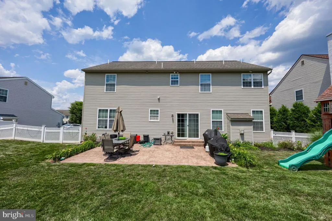
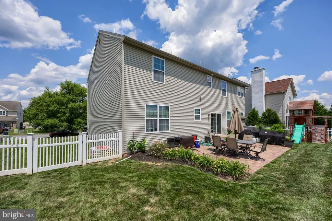
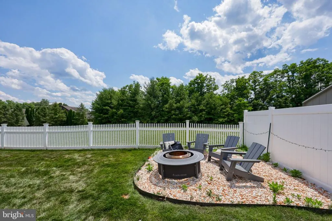
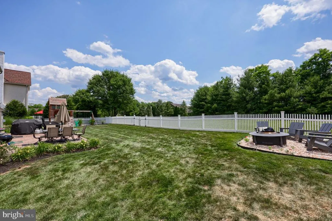
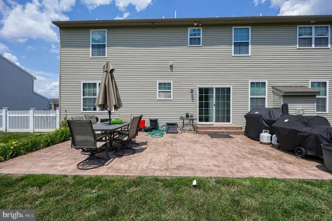
Welcome to 348 Buckhead Lane, a spacious 4-bedroom, 3.5-bath Colonial tucked away on a private cul-de-sac in the desirable Sunset Knoll community. This well-appointed home offers nearly 3,800 square feet of finished living space, including a fully finished basement with a bonus room and full bath. Step inside to a grand two-story foyer with cathedral ceilings, followed by a bright and functional main level featuring formal living and dining rooms, a family room with gas fireplace, and a large eat-in kitchen with island, pantry, breakfast area, and sliding doors to the backyard. Upstairs, the primary suite includes a sitting area, walk-in closet, and private bath with soaking tub, stall shower, and double sinks. Three additional bedrooms, a full hall bath, and convenient second-floor laundry complete the upper level. Enjoy outdoor living on the large concrete patio overlooking the backyard. With public water, public sewer, natural gas heat, central air, and a 2-car garage, this home has so much to offer in Daniel Boone Area School District!
| Price History |
|---|
General Features
| Cooling | Central A/C |
|---|---|
| Tax Lot | 2697 |
| Structure Type | Detached |
| Lot Size Square Feet | 10454.00 |
| Lease Considered Y/N | No |
| Lot Size Units | Square Feet |
| City | DOUGLASSVILLE |
| Accessibility | None |
| Acceptable Financing | Cash,Conventional,FHA,FHA 203(b),VA |
| Price Per Sq Ft Total AG | 211.28 |
| New Construction | No |
| Year Built | 2007 |
| Association Fee Includes | Common Area Maintenance |
| Tax Assessed Value | 195000.0 |
| Living Area | 3992 |
| Zoning | RESID |
| Architectural Style | Transitional |
| Association Name | SUNSET KNOLL HOA |
| Condo/Coop Association fee Y/N | No |
| County | BERKS |
| Total SQFT | 3992 |
| Other Structures | Above Grade,Below Grade |
| Close Price | 570000.00 |
| HOA | Yes |
| Bathrooms Count Main Level | 1.00 |
| Property Type | Residential |
| Assoc Fee Paid Per | Annually |
| Senior Community Y/N | No |
| Home Warranty Y/N | No |
| Subdivision Name | SUNSET KNOLL |
| Sewer | Public Sewer |
| Tax Year | 2025 |
| Electric | 200+ Amp Service |
| Buyer Financing | Conventional |
| Standard Status | Closed |
| Status | CLOSED |
| Roof | Pitched,Shingle |
| Vacation Rental Y/N | No |
| Possession | Settlement,Negotiable |
| HOA Fee | 270.00 |
| Tax Annual Amount | 9030.0 |
| Full Baths | 3 |
| Heating | Forced Air |
| Construction Materials | Vinyl Siding,Aluminum Siding |
| Cool Fuel | Electric |
| Garage Y/N | Yes |
| Year Built Source | Assessor |
| Levels | 2 |
| Directions | gps |
| MLS Area | Amity Twp (10224) |
| Water Access Y/N | No |
| Garage Spaces | 2.00 |
| Ownership | Fee Simple |
| School District | DANIEL BOONE AREA |
Interior Features
| Bathrooms Half Main Level | 1 |
|---|---|
| Bathrooms Count Lower Level 1 | 1.00 |
| Total Fireplaces | 1 |
| Above Grade Finished Area | 2792 |
| Fireplace Features | Gas/Propane |
| Hot Water | Natural Gas |
| Fireplace Y/N | Yes |
| Basement (Y/N) | Yes |
| Bathrooms Full All Upper Levels | 2 |
| Below Grade Finished Area Unit Type | Square Feet |
| Total Bedrooms | 4 |
| Heating Y/N | Yes |
| Total Baths | 4 |
| Basement | Full,Improved,Interior Access,Partially Finished |
| Central Air Y/N | Yes |
| Interior Amenities | Breakfast Area,Butlers Pantry,Kitchen - Island,Primary Bath(s),Skylight(s),Bathroom - Stall Shower,Walk-in Closet(s),Attic,Dining Area,Family Room Off Kitchen,Pantry,Recessed Lighting |
| Bathrooms Count Upper Level 1 | 2.00 |
| Below Grade Unfin SQFT Source | Assessor |
| Above Grade Finished Area Source | Estimated |
| Below Grade Unfin Area Units | Square Feet |
| Bathrooms Full All Lower Levels | 1 |
| Below Grade Finished Area | 1200 |
| Bathrooms Full Upper Level 1 | 2 |
| Laundry Type | Has Laundry,Upper Floor,Washer In Unit |
| Above Grade Finished Area Unit Type | Square Feet |
| Bathrooms Count All Lower Levels | 1 |
| Room Type | Living Room,Dining Room,Primary Bedroom,Bedroom 2,Bedroom 3,Bedroom 4,Kitchen,Game Room,Family Room,Laundry,Bathroom 2,Bathroom 3,Attic,Bonus Room,Primary Bathroom |
| Bathrooms Full Lower Level 1 | 1 |
| Bedrooms Count Upper Level 1 | 4 |
| Heating Fuel | Natural Gas |
| LivingAreaSource | Estimated |
| Flooring | Carpet,Hardwood,Tile/Brick |
| Below Grade Finished Area Source | Assessor |
| Bathrooms Count All Upper Levels | 2 |
| Half Baths | 1 |
| Bedrooms Count All Upper Levels | 4 |
Exterior Features
| Exterior Amenities | Exterior Lighting,Play Equipment,Sidewalks |
|---|---|
| Water Oriented Y/N | No |
| Total Parking Spaces | 4 |
| # of Attached Garage Spaces | 2 |
| Land Use Code | 111 |
| Lot Features | Cul-de-sac,Front Yard,Open,SideYard(s) |
| Foundation Details | Permanent |
| Pool | No Pool |
| Lot Size Acres | 0.24 |
| Lot Size Source | Assessor |
| Lot Dimensions | 0.00 x 0.00 |
| ModificationTimestamp | 2026-09-16T10:48:06 |
| Inclusions | kitchen refrigerator,washer,dryer,freezer in garage,basement refrigerator |
| Navigable Water Y/N | No |
| Garage Features | Garage - Front Entry,Garage Door Opener,Inside Access |
| Water View Y/N | No |
| Days on Market | 42 |
| Water Source | Public |
| LotDimensionsSource | Assessor |
| Waterfront Y/N | No |
| Type of Parking | Attached Garage,Driveway |
| Land Assessed Value | 57000.00 |
Amenities
- Foreclosure
- Views
- Short Sale
- New Construction
- Adult 55+
- Lease To Own
- No HOA Fees
- Furnished
- Primary On Main
- Air Conditioning
- Seller Finance
- Green
- Fixer Upper
- Horse
- Golf
- Fireplace
- Deck
- Garage
- Basement
- Pool
Property vs Single Family Average in 19518
Price
Taxes
Year Built
 © BRIGHT, All Rights Reserved
