
Sold

Address
305 Hanna Kurtz Road, Birdsboro, PA
Price
$ 365,000
Property Attributes
- MLS#PABK2072236
- TypeSingle Family
- Listing Status CLOSED
- CountyBERKS
- CityBirdsboro
- AreaRobeson Twp
- Zip19508
- StyleCape Cod
- Year Built1976
- Taxes$ 5727
- Price$ 365,000
- Bedrooms3
- Full Bathrooms1
- Half Bathrooms0
- Sqr Footage1568
- Lot Size1.52 Acres
Data Source:
Bright MLS
Property Description
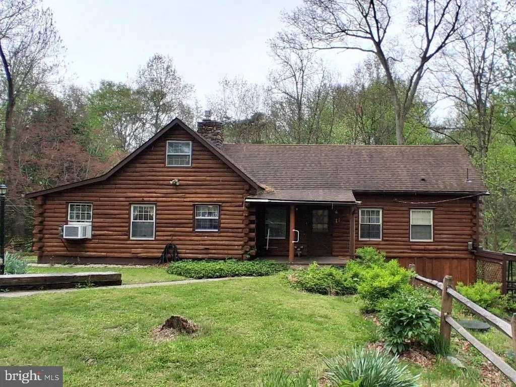
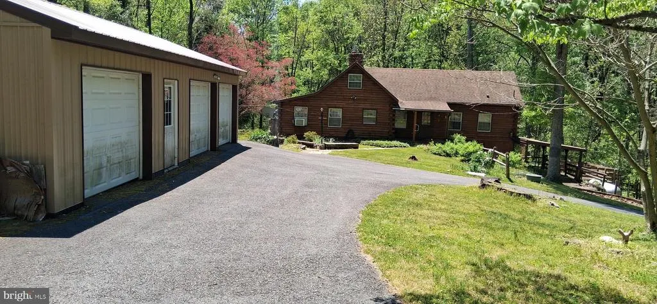
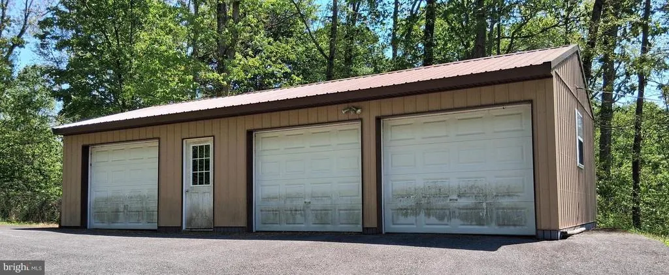
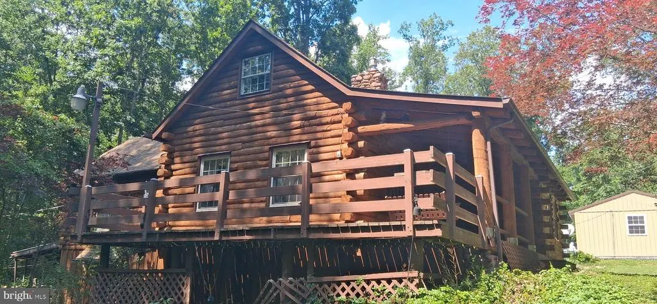
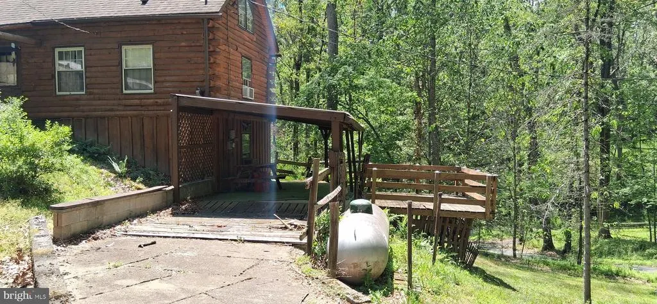
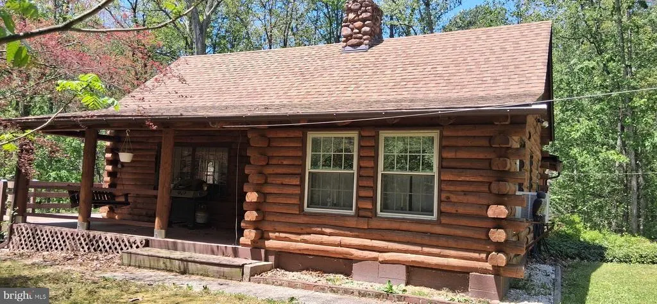
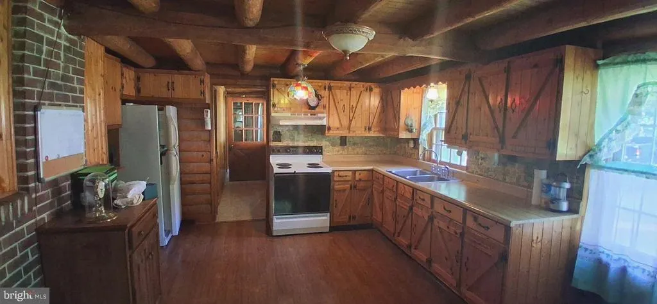
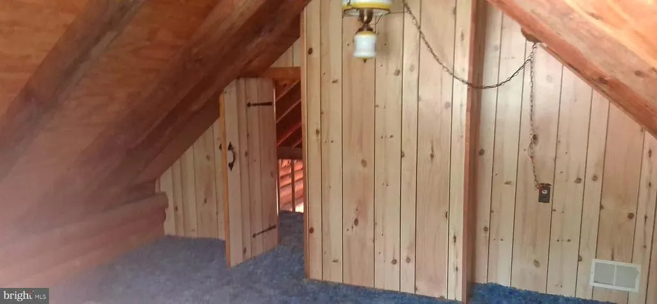
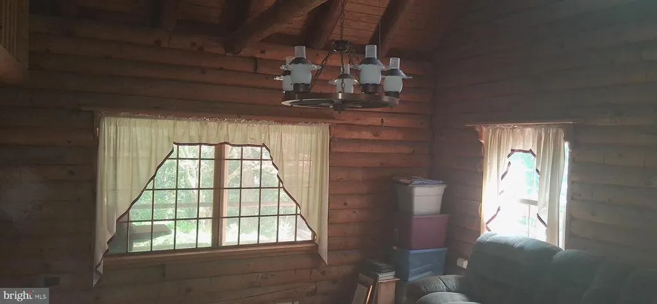
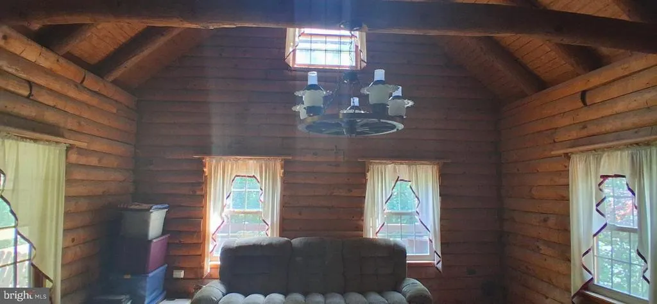
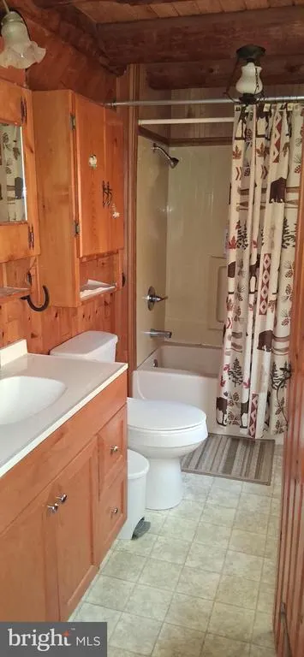
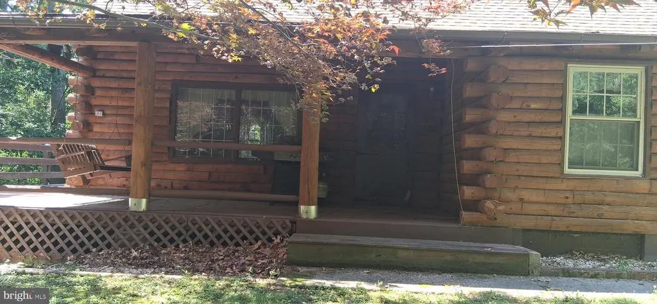
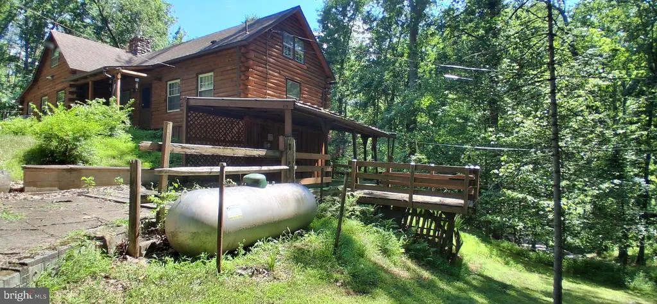
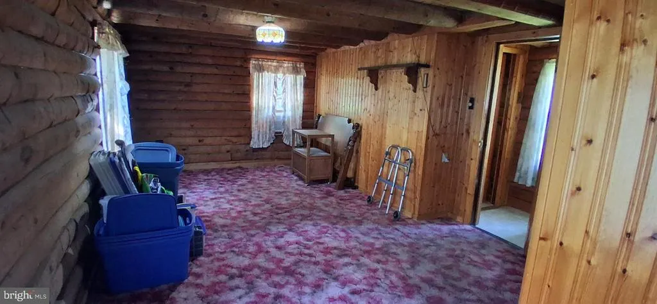
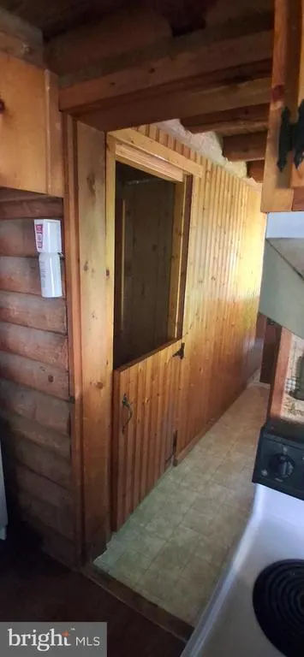
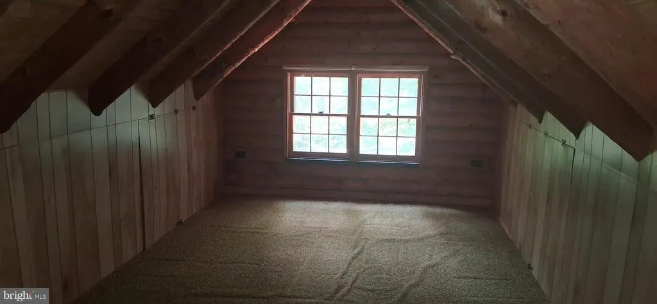
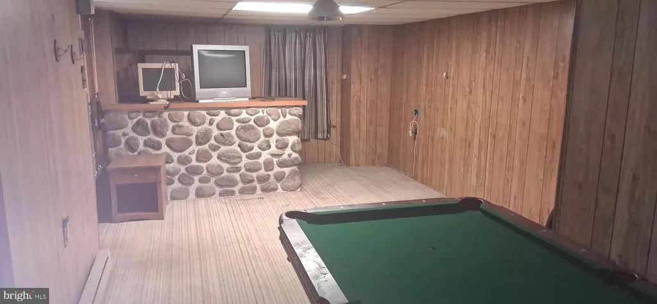
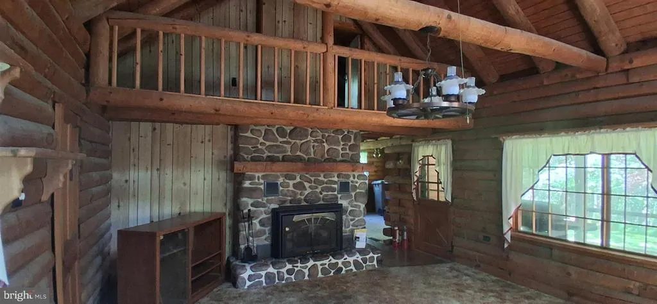
Welcome to 305 Hanna Kurtz Road, a secluded log home with a 20 x 40 pole building/3 car garage on a wooded lot. , 1st floor bedroom with walk in closet and a 1st floor bath. Cathedral ceiling in living room with a a stone fireplace and a propane insert .Loft overlooks the living room, 2 rooms up stairs could be used as bedrooms. Partially finished walk out basement with a dry bar, wrap around deck and 2 porches . Showings start on June 30th .
| Price History |
|---|
General Features
| Cooling | Ceiling Fan(s),Window Unit(s) |
|---|---|
| Tax Lot | 8105 |
| Structure Type | Detached |
| Historic Y/N | No |
| Additional Parcels Y/N | No |
| Location Type | Rural |
| Lot Size Square Feet | 66211.00 |
| Lease Considered Y/N | No |
| Lot Size Units | Square Feet |
| City | BIRDSBORO |
| Accessibility | None |
| Acceptable Financing | Conventional,Cash |
| Patio/Porch Features | Deck(s),Porch(es) |
| Price Per Sq Ft Total AG | 232.78 |
| New Construction | No |
| Appliances | Refrigerator,Oven/Range - Electric |
| View | Mountain,Trees/Woods,Valley |
| Year Built | 1976 |
| Tax Assessed Value | 135200.0 |
| Living Area | 1568 |
| Zoning | RESID |
| Architectural Style | Cape Cod |
| Condo/Coop Association fee Y/N | No |
| Transportation | Commuter Lots less than 5 miles |
| County | BERKS |
| Total SQFT | 1568 |
| Other Structures | Above Grade,Below Grade |
| Close Price | 365000.00 |
| HOA | No |
| Bathrooms Count Main Level | 1.00 |
| Property Type | Residential |
| Senior Community Y/N | No |
| Home Warranty Y/N | No |
| Property Condition | Average |
| Subdivision Name | NONE AVAILABLE |
| Sewer | On Site Septic |
| Tax Year | 2025 |
| Electric | 200+ Amp Service |
| Buyer Financing | Conventional |
| Standard Status | Closed |
| Disclosures | Lead Based Paint - State,Prop Disclosure |
| Status | CLOSED |
| Roof | Shingle |
| Vacation Rental Y/N | No |
| Total Rooms | 7 |
| Possession | Immediate |
| Tax Annual Amount | 5727.0 |
| Full Baths | 1 |
| Heating | Forced Air |
| Construction Materials | Log |
| Cool Fuel | Electric |
| Garage Y/N | Yes |
| Year Built Source | Assessor |
| Levels | 1.5 |
| Directions | from the eat take 568 from Gibraltar,left on White Bear rd,to right on Hanna Kurtz Road. From the west take 568 ( Greens Hills rd) to right on White Bear road due to the bridge closure in Gibraltar |
| MLS Area | Robeson Twp (10273) |
| Bathrooms Full Main Level | 1 |
| Water Access Y/N | No |
| Garage Spaces | 3.00 |
| Ownership | Fee Simple |
| School District | TWIN VALLEY |
Interior Features
| Total Fireplaces | 1 |
|---|---|
| Above Grade Finished Area | 1568 |
| Fireplace Features | Gas/Propane,Fireplace - Glass Doors,Mantel(s),Stone |
| Hot Water | Propane |
| Fireplace Y/N | Yes |
| Window Features | Double Hung |
| Basement (Y/N) | Yes |
| Below Grade Finished Area Unit Type | Square Feet |
| Total Bedrooms | 3 |
| Heating Y/N | Yes |
| Total Baths | 1 |
| Basement | Daylight,Partial,Outside Entrance,Partially Finished,Walkout Level,Windows,Workshop |
| Central Air Y/N | No |
| Interior Amenities | Exposed Beams,Wet/Dry Bar,Bathroom - Tub Shower,Cedar Closet(s),Ceiling Fan(s),Combination Kitchen/Dining |
| Below Grade Unfin SQFT Source | Assessor |
| Above Grade Finished Area Source | Assessor |
| Below Grade Unfin Area Units | Square Feet |
| Main Level Bedrooms | 1 |
| Laundry Type | Lower Floor |
| Above Grade Finished Area Unit Type | Square Feet |
| Room Type | Living Room,Dining Room,Primary Bedroom,Bedroom 2,Kitchen,Family Room,Bedroom 1,Loft |
| Bedrooms Count Upper Level 1 | 2 |
| Heating Fuel | Propane - Leased |
| LivingAreaSource | Assessor |
| Flooring | Wood,Partially Carpeted,Vinyl |
| Below Grade Finished Area Source | Assessor |
| Bedrooms Count All Upper Levels | 2 |
Exterior Features
| Exterior Amenities | Exterior Lighting,Gutter System,Outbuilding(s) |
|---|---|
| # of Detached Garage Spaces | 3 |
| Water Oriented Y/N | No |
| Total Parking Spaces | 3 |
| Land Use Code | 144 |
| Lot Features | Sloping,Trees/Wooded,Front Yard,SideYard(s),Rear Yard,Backs to Trees,Cul-de-sac,Irregular,Landscaping,Private,Secluded |
| Foundation Details | Block |
| Horse Y/N | No |
| Pool | No Pool |
| Lot Size Acres | 1.52 |
| Lot Size Source | Assessor |
| Spa | No |
| Lot Dimensions | 0.00 x 0.00 |
| ModificationTimestamp | 2026-09-14T09:53:54 |
| Navigable Water Y/N | No |
| Parking Features | Circular Driveway,Paved Driveway |
| Garage Features | Oversized |
| Water View Y/N | No |
| Days on Market | 7 |
| Water Source | Well |
| LotDimensionsSource | Assessor |
| Waterfront Y/N | No |
| Type of Parking | Detached Garage,Driveway |
| Land Assessed Value | 47300.00 |
Amenities
- Foreclosure
- Views
- Short Sale
- New Construction
- Adult 55+
- Lease To Own
- No HOA Fees
- Furnished
- Primary On Main
- Air Conditioning
- Seller Finance
- Green
- Fixer Upper
- Horse
- Golf
- Fireplace
- Deck
- Garage
- Basement
- Pool
Property vs Single Family Average in 19508
Price
Taxes
Year Built
 © BRIGHT, All Rights Reserved
